

What makes a stair calculator simple
Plenty of stair calculators ask for a dozen inputs — nosing depth, stringer thickness, headroom clearance, tread overhang, finished floor build-up on both levels — and produce equally dense output. A simple stair calculator strips this back to the two numbers that matter most for a first pass: total rise and total run. Everything else is either assumed at a sensible default or added as an optional field once you need more precision. This makes it the right tool for early planning, a quick check before you commit to buying materials, or for anyone who just wants to know whether a proposed staircase will physically fit before involving a builder.
The diagram is the second half of what makes it simple rather than just quick. A row of numbers telling you riser height is 7.3 in and tread depth is 10.5 in means little to most people until they see it drawn as a side profile, stepped up from floor to floor, with headroom marked as a dashed line above the nosings. Seeing the shape lets you spot problems a table of numbers hides — a staircase that technically satisfies riser and tread limits but that visually looks too steep for the space, or a doorway at the top that the diagram shows will need trimming for headroom.
What to enter
| Field | What it means | Where to measure it |
|---|---|---|
| Total rise | Floor-to-floor height, finished surface to finished surface | Vertically with a laser or plumb tape at the stair location |
| Total run | Horizontal space the staircase can occupy | Along the floor from the base of the stair to the far wall or obstruction |
| Headroom (optional) | Vertical clearance above each tread nosing | From tread nosing straight up to the ceiling, joist or landing above |
| Stair width (optional) | Usable width between walls or stringers | Across the flight at its narrowest point |
Reading the diagram
A typical simple diagram shows a side elevation: a staircase profile made of stacked right triangles rising left to right, with the riser height and tread depth labelled on one representative step, the total rise and run labelled along the outer edges, and a headroom line running parallel to the stair pitch a fixed vertical distance above the nosings. Some versions also shade the area under the stairs to show usable storage space, which is a nice bonus but not essential to the calculation.
The single most useful thing to check on the diagram, more than the numbers themselves, is whether the headroom line clears any structure above the stair — a ceiling, a floor joist for the level above, or a doorway header. Calculators that only give you numbers can tell you the riser and tread are legal without ever flagging that your actual headroom is 5 ft 11 in against a 6 ft 8 in code minimum, because headroom depends on where the stair physically sits in the building, not just its rise and run.
Headroom is the detail simple calculators sometimes skip
US code (IRC R311.7) generally requires at least 6 ft 8 in (2.03 m) of headroom measured vertically from the tread nosing; UK code (Approved Document K) requires 2.0 m over the full width of the stair. If your calculator does not ask for headroom, measure it yourself against the diagram before finalising a design, since it is one of the more common reasons a planned staircase gets redesigned late.
A worked example
Say your total rise is 105 in (2.67 m) and your available run is 10 ft (3.05 m). A simple calculator tries riser heights near the comfortable 7-7.5 in range: 105 divided by 14 gives exactly 7.5 in, a clean, code-compliant number in both the US and UK. With 14 risers there are 13 treads, and 10 ft (120 in) divided by 13 gives roughly 9.23 in per tread — below the US 10 in minimum and the UK 220 mm minimum, so the diagram would flag this run as too tight for a comfortable single flight and suggest either a winder, a change of angle, or accepting a steeper pitch with a handrail.
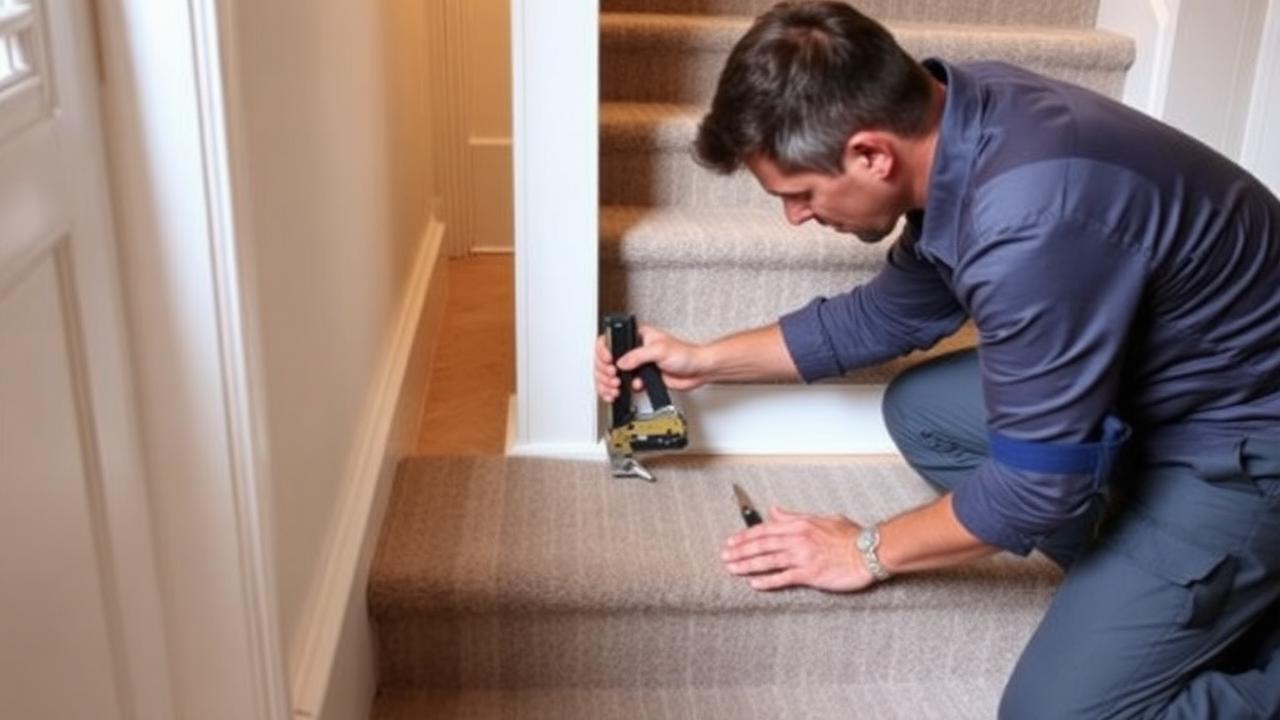
This is exactly the kind of problem a diagram communicates faster than a paragraph of numbers: seeing the triangle profile compressed and steep against a headroom line makes the constraint obvious in a way that '9.23 in tread depth' does not, especially to someone who has never built a staircase before.
- Measure total rise floor-to-floor and total run along the available footprint.
- Enter both into the calculator and review the suggested riser and tread numbers against your local code minimums and maximums.
- Check the diagram's headroom line against your actual ceiling or joist height at the stair location.
- If the diagram shows the tread too shallow or the pitch too steep, try widening the run, adding a winder, or splitting into two flights with a landing.
- Once the geometry works, note down the final riser height and tread depth for use when ordering stringer material.
- If the staircase will carry a runner rather than bare timber, carry those same riser and tread figures into a runner length calculation next.
From diagram to material list
A simple calculator's diagram is a planning tool, not a construction drawing, and it is worth being honest with yourself about that distinction. It tells you the geometry works — the rise divides evenly, the tread is deep enough, the headroom clears — but it will not specify stringer board size, tread thickness, or fixing details, all of which depend on span tables and local structural requirements that vary by jurisdiction and by whether the stair is interior, exterior or a deck stair.
Once you are confident in the rise and run numbers, that is the point to move to a full stringer layout calculation, and separately, if a runner is planned, to work out carpet needs. This is also where the anchor phrase carries real weight for the many readers landing on this page from a straightforward carpet question: use a stair runner calculator once the timber geometry is confirmed, because runner length is entirely dependent on the number of steps and their exact tread and riser dimensions, and a stair runner length calculator will not give a sensible answer until those numbers are fixed.
When a simple calculator is not enough
For a straightforward single flight in a house you already live in, a simple rise-and-run calculator with a diagram is usually all the planning tool you need before speaking to a builder or joiner. For anything unusual — a spiral stair, a flight with a mid-landing turn, winders replacing a quarter-landing, or a stair that has to satisfy a commercial accessibility code — you will need a more detailed calculator or a structural engineer, because the simple version deliberately leaves out the geometry those situations require.
Whatever you decide, get the numbers first: the stair runner calculator doubles as a stair runner length calculator, adding nosing wrap, landings, winders, pattern repeat and waste so you order the right length the first time.
Still deciding on material, width or pattern? Our hub on stair runners compares weaves, widths, backings and fitting styles side by side, then hands the numbers straight to the calculator.
Frequently asked questions
What is the minimum information a simple stair calculator needs?
Total rise (floor-to-floor height) and total run (available horizontal space) are the two essential inputs. From those, a simple calculator can suggest a riser height and tread depth. Headroom and stair width are useful additional inputs but not strictly required for a first pass.
Why does the calculator show a diagram instead of just numbers?
A diagram lets you see the stepped profile of the staircase against a headroom line, which reveals problems a table of numbers hides, such as a technically compliant tread depth that still looks and feels too steep, or a headroom clearance that is tighter than expected at the top of the flight.
Does a simple calculator check building code automatically?
Most simple calculators flag whether your riser and tread figures sit within common code ranges, such as IRC R311.7 in the US or Approved Document K in the UK, but you should always confirm against your specific local authority, since some jurisdictions apply stricter local amendments.
What if the total run is too short for a comfortable tread depth?
The diagram will typically show a compressed, steep profile. Options are widening the available run if possible, splitting the flight with a landing and turn, introducing winders, or accepting a steeper pitch within legal limits, usually with a continuous handrail for safety.
How much headroom does a staircase need?
US code generally requires at least 6 ft 8 in (2.03 m) measured vertically above the tread nosing; UK code requires 2.0 m across the full stair width. Always measure your actual ceiling or joist height at the stair location and compare it against the diagram's headroom line.
Can I use a simple stair calculator for outdoor deck stairs?
Yes, the same rise-and-run principles apply, though outdoor stairs often use slightly different riser and tread comfort ranges and different material spans. Check your local deck-specific code amendments, since outdoor stair requirements sometimes differ from interior staircase rules.
Is a simple calculator enough to build from, or do I need more detail?
A simple calculator confirms the geometry works, but it will not specify stringer material size or fixing details. For actual construction, follow up with a full stringer layout calculation and check local span tables or consult a builder, especially for anything beyond a straightforward single flight.
Do I need different numbers if I am planning a runner instead of bare timber treads?
The rise and run geometry stays the same either way, but once confirmed, those exact riser and tread figures feed into a separate runner length calculation, since a stair runner's length depends entirely on the number of steps and their individual dimensions.
Know your numbers in 30 seconds
Enter your step count, tread depth and riser height — the stair runner calculator gives you the exact length to order, in metres and feet, with waste included.
Try the simple stair calculatorReady for real prices?
Get quotes from vetted stair runner suppliers and fitters near you. Free, no account, no obligation.
Every guide is written from hands-on measuring and fitting experience, checked against the calculator’s own maths, and re-reviewed whenever prices or methods change. Read our editorial standards.