

What total rise means and how to measure it
Total rise is the vertical distance from the finished surface of the lower floor to the finished surface of the upper floor, measured plumb, not along the slope of the stair. It should be measured after flooring finishes are accounted for (or allowed for) on both levels, because a thick new floor covering added later can quietly change every riser height in the flight if it was not planned for.
Finding riser height and count
- Measure total rise floor-to-floor, including planned finish thicknesses.
- Pick a target riser height, generally in the region of 175-190mm (7-7.5in) for a comfortable residential stair.
- Divide total rise by the target height and round to the nearest whole number of risers.
- Divide total rise by that whole number to get the exact riser height for every riser in the flight.
- Check the exact riser height against your local code maximum before finalising.
| Total rise | Rounded riser count | Exact riser height | Within typical comfort range? |
|---|---|---|---|
| 2,600mm / 102.4in | 14 | ≈185.7mm / 7.31in | Yes |
| 2,700mm / 106.3in | 15 | 180mm / 7.09in | Yes |
| 2,900mm / 114.2in | 15 | ≈193.3mm / 7.61in | Near the upper end — check local max |
| 3,100mm / 122.0in | 16 | ≈193.75mm / 7.63in | Near the upper end — check local max |
Confirm the maximum riser height for your project
Maximum riser height limits vary by jurisdiction and by building type (a private dwelling stair is often treated differently to a stair in a place of public assembly). Treat roughly 200mm (7.75-8in) as an approximate residential ceiling and always verify the figure that actually applies before finalising a design.
Why riser consistency matters more than the exact height chosen
Most codes are just as strict, if not stricter, about consistency between risers as they are about the maximum height itself — commonly requiring every riser in a flight to be within a few millimetres of every other riser. A flight where the bottom riser is a few centimetres taller than the rest, often from a site error during construction, is a well-documented cause of trips even when every individual riser is technically under the maximum.
Riser height and comfort: the rise/run relationship
Riser height does not exist in isolation — it works together with tread going (depth) to determine how comfortable a stair feels to walk. Various rules of thumb link the two (see our note on the standard 7-11 rule and on rise-over-run ratios); broadly, a taller riser generally pairs with a shallower tread and vice versa, within limits set by your local code.
Know your numbers in 30 seconds
Enter your step count, tread depth and riser height — the stair runner calculator gives you the exact length to order, in metres and feet, with waste included.
Open the stair runner calculatorAdjusting rise for existing constraints
Total rise is usually fixed by the existing floor-to-floor height of a building and cannot easily be changed, so most of the flexibility in a design lives in how many risers you choose to divide that fixed rise into. Choosing one extra riser than the bare minimum spreads the same total rise across a slightly shallower step, which often makes a stair noticeably more comfortable at the cost of a small amount of extra horizontal run.
| Total rise | Option A: fewer, taller risers | Option B: more, shorter risers |
|---|---|---|
| 2,850mm / 112.2in | 15 risers @ ≈190mm / 7.5in | 16 risers @ ≈178mm / 7.0in |
Option B in the table above needs roughly one extra tread's worth of horizontal run, so the choice often comes down to how much floor space is available at the base of the stair.
Common riser calculation mistakes
- Measuring total rise before flooring finishes are added, then discovering the finished stair is off by the finish thickness.
- Rounding riser count down instead of to the nearest whole number, which can push the exact riser height over the code limit.
- Assuming a single 'ideal' riser height applies everywhere, rather than checking the limit for your specific jurisdiction and building type.
- Building the bottom or top riser to a different height by accident, usually from a floor-finish measurement error.
- Ignoring the knock-on effect on tread going when adjusting riser count.
How riser height affects your carpet or runner order
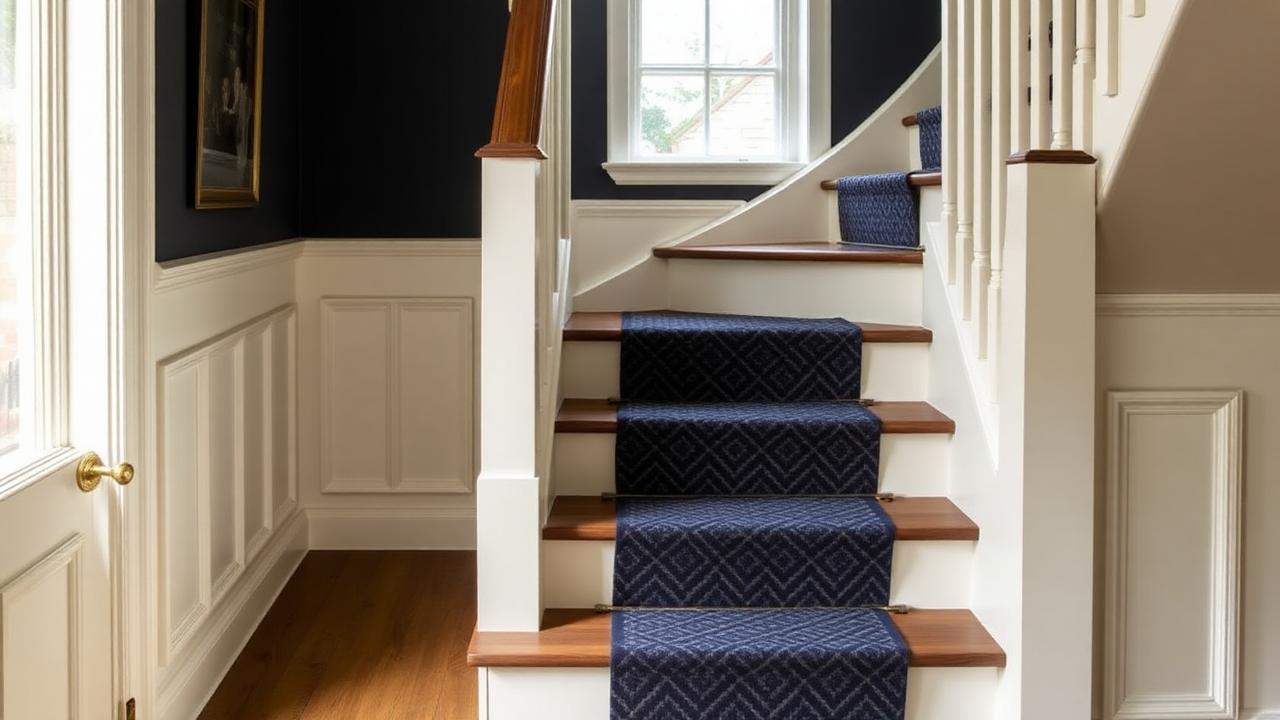
Riser height feeds directly into any floor covering calculation for the same flight, because a stair runner calculator needs both the tread going and the riser height to work out how much carpet wraps each step. Take a flight of 14 risers at the exact 185.7mm (7.31in) height from the table above, paired with a 250mm (9.84in) going: each step consumes roughly 185.7mm + 250mm = 435.7mm of running length, so 14 steps need about 6.1m (20ft) before any waste allowance. In US measurements the same flight (7.31in rise, 9.84in going) gives 17.15in per step, or about 20ft across 14 steps. Add a 10% waste allowance for pattern and turning losses and you would order closer to 6.7m (22ft) of stair runners for that flight.
| Riser height | Paired going | Running length per step | 14 steps + 10% waste |
|---|---|---|---|
| 178mm / 7.0in | 280mm / 11.0in | 458mm / 18.0in | ≈7.05m / 23.1ft |
| 185.7mm / 7.31in | 250mm / 9.84in | 435.7mm / 17.15in | ≈6.7m / 22.0ft |
| 200mm / 7.87in | 220mm / 8.66in | 420mm / 16.5in | ≈6.5m / 21.2ft |
This is exactly why we recommend fixing riser height and tread going first, using the calculation above, before ordering any stair runner carpet - even a 10-15mm difference in exact riser height, multiplied across 14 or 16 steps, changes total runner length by a noticeable margin, and it also shifts where a patterned runner's repeat lands on each step.
Riser height on landings and half-landings
A half-landing effectively resets the riser count for the flight above it, but the riser height on both flights either side of the landing should still be identical, since a change in riser height either side of a landing is just as much a trip hazard as an inconsistent riser within a single flight. When you are recalculating riser height for a flight that includes a landing, treat each straight run as its own total rise, but cross-check that both runs land on the same exact riser height before finalising either.
| Flight | Total rise | Riser count | Exact riser height |
|---|---|---|---|
| Lower flight (to landing) | 1,450mm / 57.1in | 8 | ≈181.25mm / 7.14in |
| Upper flight (from landing) | 1,400mm / 55.1in | 8 | 175mm / 6.89in |
The example above shows a common design flaw: the two flights come out at slightly different riser heights (181.25mm vs 175mm) because the total rise was split unevenly. In practice you would adjust the landing height or redistribute risers between the two flights until both match exactly, since a small mismatch like this is very noticeable underfoot even though each flight passes its own check individually.
Open-plan and exposed-string stairs: riser height still matters
Even on an open-riser or exposed-string design where there is no riser board at all, the vertical distance between one tread and the next is still governed by the same riser height limits, because the sphere-rule and fall-hazard logic that caps riser height applies to the gap a foot could catch in just as much as to a solid board. Many codes additionally cap the open gap itself (sometimes tighter than the riser-height maximum, sometimes matched to the same 100mm/4in sphere-rule figure used for balustrade gaps), so an open-riser design often needs checking against two separate numbers rather than one.
Riser height and accessibility
Where a stair needs to meet accessible design guidance rather than just the standard residential minimum, riser height limits are usually lower and going minimums higher than a typical domestic stair - commonly riser heights capped in the region of 170-180mm (6.7-7.1in) alongside a more generous going, producing a noticeably shallower pitch than a standard 7-11 rule stair. If your project needs to meet an accessible-design standard, treat the figures on this page as a starting point only and check the specific accessible stair guidance that applies, since it is generally more restrictive than the standard residential numbers used throughout the examples above.
| Stair type | Typical riser height range (confirm locally) | Typical going |
|---|---|---|
| Standard residential | ≈165-200mm / 6.5-7.9in | ≈220-280mm / 8.7-11.0in |
| Accessible-design guidance | ≈150-180mm / 5.9-7.1in | ≈280-300mm+ / 11.0-11.8in |
Whatever you decide, get the numbers first: the stair runner calculator doubles as a stair runner length calculator, adding nosing wrap, landings, winders, pattern repeat and waste so you order the right length the first time.
Frequently asked questions
How do I calculate stair riser height?
Divide the total floor-to-floor rise by a whole number of risers (rounded from your target riser height) to get an exact, evenly divided riser height for the flight.
What is the maximum stair riser height?
Commonly around 200mm (roughly 7.75-8in) for residential stairs in many codes, but this varies by jurisdiction and building type, so always confirm the figure that applies to your project.
What is a comfortable riser height?
Many residential stairs use somewhere around 175-190mm (7-7.5in), though comfort also depends on the paired tread going, not riser height alone.
Do all risers in a flight have to be the same height?
Yes, essentially. Most codes require riser heights within a very small tolerance of each other across a flight, because uneven risers are a well-documented trip hazard.
Should I measure total rise before or after flooring is installed?
Measure (or allow for) the finished floor thickness on both levels before calculating riser height, since adding flooring later without planning for it can throw every riser height off.
What happens if I add an extra riser to a fixed total rise?
Each riser becomes shorter and generally more comfortable, but the flight needs one extra tread's worth of horizontal run, so check there is enough floor space.
Is riser height linked to tread depth?
Yes. Riser height and tread going work together to determine stair comfort, and several common rules of thumb (like the 7-11 rule) link the two.
Can the bottom riser be a different height to the rest?
It should not be. A different bottom or top riser height, even by a small margin, is a common and hazardous site error, usually caused by a flooring measurement mistake.
Know your numbers in 30 seconds
Enter your step count, tread depth and riser height — the stair runner calculator gives you the exact length to order, in metres and feet, with waste included.
Calculate my riser heightReady for real prices?
Get quotes from vetted stair runner suppliers and fitters near you. Free, no account, no obligation.
Every guide is written from hands-on measuring and fitting experience, checked against the calculator’s own maths, and re-reviewed whenever prices or methods change. Read our editorial standards.