

What makes interior stair calculations different
An interior stair calculator focuses specifically on indoor residential staircases, where comfort, building code compliance, and finished flooring transitions all matter more than they would for exterior or utility stairs. Interior stairs typically use shallower risers and deeper treads than exterior steps, since they are climbed multiple times daily and often need to accommodate a stair runner or full carpet on top of the finished tread surface.
Starting with your total rise
The first input for any interior stair calculator is your total rise: the vertical distance from the finished floor below to the finished floor above. For our worked example, assume a 108 in (274 cm) total rise. Dividing by a comfortable target riser height of around 7.5 in (19 cm) gives 108 / 7.5 = 14.4, which rounds to 14 risers. Recalculating for equal steps: 108 / 14 = 7.71 in (274 / 14 = 19.57 cm) per riser exactly. Since the top riser lands on the upper floor, this staircase has 13 treads.
| Value | US | UK |
|---|---|---|
| Total rise | 108 in | 274 cm |
| Risers | 14 at 7.71 in | 14 at 19.57 cm |
| Treads | 13 at 10 in | 13 at 25 cm |
| Total run | 130 in (10.83 ft) | 325 cm (3.25 m) |
Converting to stair runner length
With 13 treads at 10 in deep and risers at 7.71 in, plus a standard 0.75 in nosing wrap, each step needs 10 + 7.71 + 0.75 = 18.46 in of runner. Across 13 steps that totals 239.98 in, plus a 24 in finishing allowance gives 263.98 in (22 ft). Adding a 10% waste margin brings your final order to approximately 24.2 ft. In metric: 25 cm + 19.57 cm + 1.9 cm = 46.47 cm per step, times 13 is 604.1 cm, plus 60 cm finishing is 664.1 cm, plus 10% waste is roughly 7.3 m. This is the exact calculation performed by the stair runner calculator when you input your interior staircase dimensions.
Know your numbers in 30 seconds
Enter your step count, tread depth and riser height — the stair runner calculator gives you the exact length to order, in metres and feet, with waste included.
Open the stair runner calculatorSizing for common ceiling heights
Total rise in most homes is driven by ceiling height plus floor assembly thickness, so it helps to see how a few common figures play out. A single-storey home with a standard 96 in (244 cm) ceiling and typical floor assembly usually produces a total rise close to 106-110 in (269-279 cm), landing on 14 or 15 risers depending on the exact figure, at 7.1-7.86 in (18-20 cm) each. A home with taller 108-120 in (274-305 cm) ceilings, common in older or higher-end builds, pushes total rise to 118-130 in (300-330 cm), typically needing 16 or 17 risers to stay within comfortable riser-height limits.
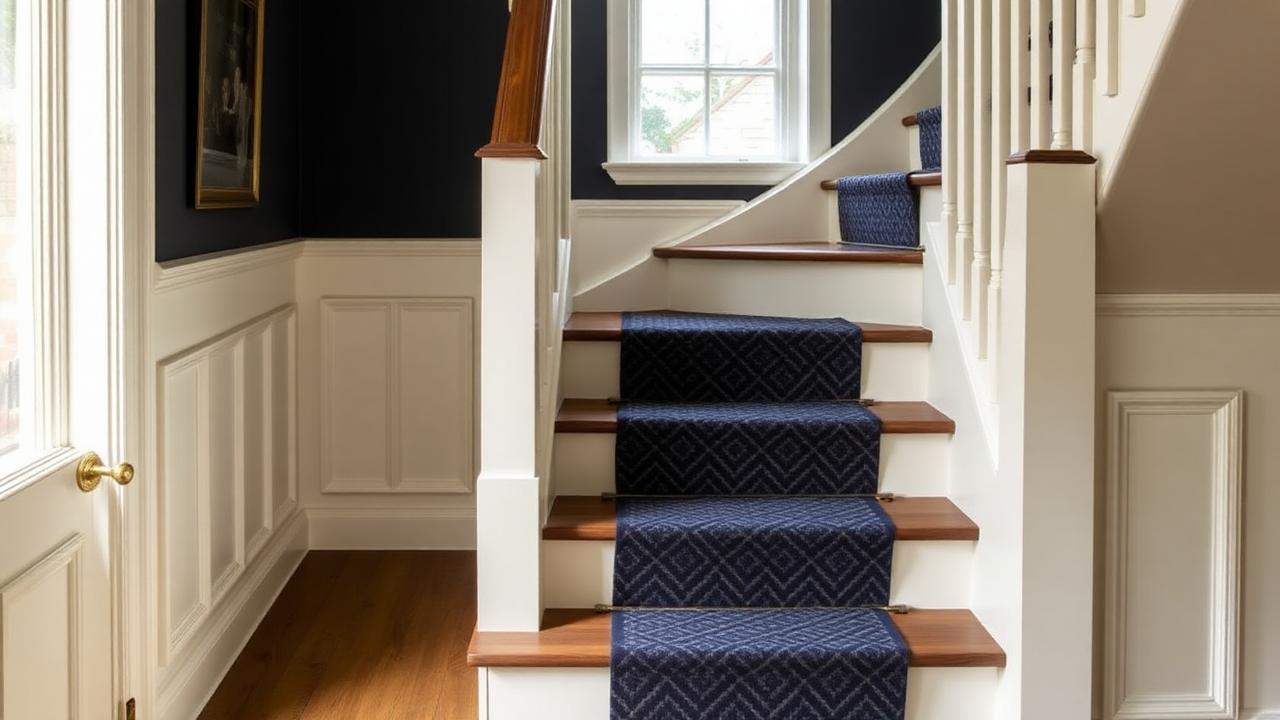
This matters for stair runner planning because more risers mean a longer runner even at the same tread depth. A 16-riser, 15-tread flight at 10 in (25 cm) treads and 7.5 in (19 cm) risers needs 15 x 18.25 in = 273.75 in, plus 24 in finishing, giving 297.75 in (24.8 ft), plus 10% waste for about 27.3 ft (8.3 m), noticeably more than the 24 ft (7.3 m) needed for the 13-tread example used elsewhere in this guide, even though the tread and riser dimensions are identical.
Additional interior checks worth running
- Confirm the finished ceiling height on both levels before calculating total rise
- Check whether any beams or ductwork will reduce headroom below the code minimum
- Verify handrail height and graspability requirements for your local code
- Recalculate runner length whenever riser count changes, even if tread depth stays the same
- Order underlay to match the recalculated runner length, not the original estimate
| Ceiling Height | Approx. Total Rise | Risers Needed | Runner for Flight |
|---|---|---|---|
| 96 in / 244 cm | 106-110 in / 269-279 cm | 14-15 | 24-26 ft / 7.3-7.9 m |
| 108 in / 274 cm | 118 in / 300 cm | 16 | 27.3 ft / 8.3 m |
| 120 in / 305 cm | 130 in / 330 cm | 17 | 29 ft / 8.8 m |
Interior building code considerations
Most residential building codes in the US and UK require interior stair risers to fall between roughly 7 and 7.75 in (17.5-19.5 cm) and treads to be at least 10 in (25 cm) deep, though local codes vary and should always be confirmed before finalising a design. An interior stair calculator that checks your inputs against these ranges can flag a design before it becomes a costly construction mistake.
Additional interior considerations
- Headroom clearance, typically a minimum of 80 in (203 cm) above the stair nosing line
- Handrail height, usually 34-38 in (86-96 cm) above the nosing
- Stairwell width, generally a minimum of 36 in (91 cm) for residential stairs
- Whether the finished tread surface will carry a full carpet, a runner, or bare wood
Account for finished flooring thickness
If you are calculating an interior staircase from scratch, remember that your total rise must include the thickness of any finished flooring on both the upper and lower levels, not just the raw subfloor height.
From design to runner order
Once your interior stair calculator confirms comfortable, code-compliant tread and riser dimensions, those exact numbers carry straight through to your stair runner order. Whether you are finishing a brand-new staircase or replacing carpet on an existing one, accurate interior measurements are the foundation for getting both the construction and the final soft-furnishing details right the first time.
Whatever you decide, get the numbers first: the stair runner calculator doubles as a stair runner length calculator, adding nosing wrap, landings, winders, pattern repeat and waste so you order the right length the first time.
Still deciding on material, width or pattern? Our hub on stair runners compares weaves, widths, backings and fitting styles side by side, then hands the numbers straight to the calculator.
Frequently asked questions
What is total rise in an interior stair calculation?
It is the vertical distance from the finished floor below to the finished floor above, including flooring thickness on both levels.
What riser height is typical for interior stairs?
Most interior residential stairs use risers between 7 and 7.75 in (17.5-19.5 cm) for comfort and code compliance.
How many treads does a 14-riser staircase have?
13 treads, since the top riser lands directly on the upper floor level without needing its own tread.
Does an interior stair calculator account for headroom?
Good ones do, checking your design against a minimum clearance of around 80 in (203 cm) above the nosing line.
Can I use interior stair calculator output to order a runner?
Yes, your calculated tread depth and riser height feed directly into the stair runner length formula.
What minimum tread depth do codes typically require?
Most codes require at least 10 in (25 cm) of tread depth for residential interior stairs.
How much runner do I need for a 13-tread interior flight?
Around 24 ft (7.3 m) for typical 10 in treads and 7.71 in risers, including nosing wrap and waste margin.
Should finished flooring thickness be included in total rise?
Yes, always measure from finished floor surface to finished floor surface, not from subfloor to subfloor.
Know your numbers in 30 seconds
Enter your step count, tread depth and riser height — the stair runner calculator gives you the exact length to order, in metres and feet, with waste included.
Size your indoor stairs with the stair runner calculatorReady for real prices?
Get quotes from vetted stair runner suppliers and fitters near you. Free, no account, no obligation.
Every guide is written from hands-on measuring and fitting experience, checked against the calculator’s own maths, and re-reviewed whenever prices or methods change. Read our editorial standards.