
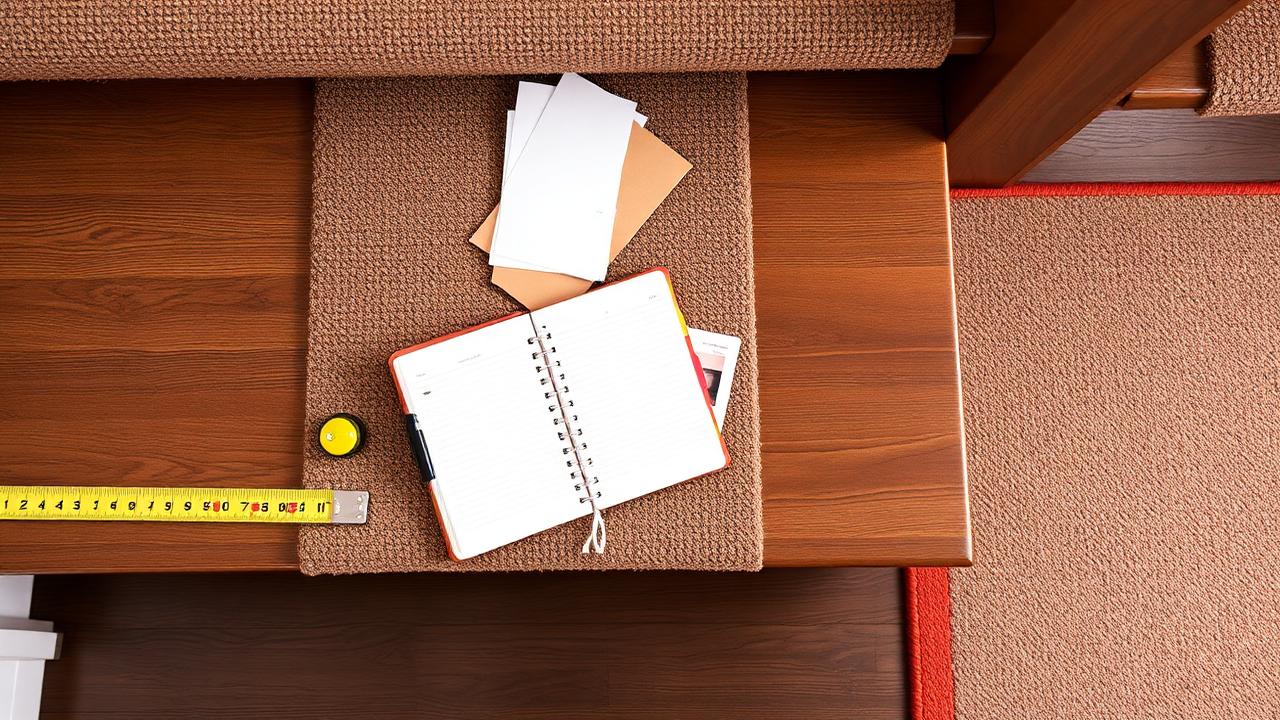
Defining a Flight and the Role of Landings
In staircase terminology, a 'flight' is a continuous series of steps between floors or landings. Landings serve two primary purposes: safety and rest. From a safety perspective, a landing breaks a fall, preventing a person from tumbling down the entire height of a multi-story building. From a rest perspective, it allows elderly or less mobile individuals to pause and recover during a long climb. A stair flight calculator helps you determine exactly when and where these landings are required based on your total rise.
When you have a landing, it effectively resets the flight. This means you can have multiple flights in a single staircase assembly, each complying with the maximum riser limits. When it comes to the finish, a stair runner length calculator must be used to account for both the steps and the flat landing surfaces. Neglecting the landing area in your carpet order is one of the most common and frustrating mistakes in home renovation.
Structural Integrity and Code Compliance
Landings are not just empty spaces; they are structural components that often support the weight of the stairs above them. Building codes dictate not only when they are needed but also how large they must be. Typically, a landing must be at least as wide as the stairs themselves and have a minimum length (often matching the stair width) to ensure a safe turning radius or resting area.
UK Approved Document K vs. US IRC Flight Rules
The rules for maximum flight length differ significantly between the UK and the US. In the UK, Approved Document K focuses on the number of risers. For private dwellings, a flight can have a maximum of 36 risers. However, for utility or general access stairs, this limit is often lower (e.g., 16 risers) to ensure accessibility. A landing must be provided at the top and bottom of every flight.
In the United States, the IRC R311.7.3 focuses on the total vertical rise rather than the number of steps. A landing is required if the vertical rise between floor levels or landings exceeds 12 feet 7 inches (3835mm). This is quite a significant height, often allowing for a full story in a residential home without a mid-flight landing, though many architects include one for comfort anyway. When planning these, a stair runner calculator will help you visualize how the carpet will transition from a vertical climb to a horizontal plane.
| Feature | UK Requirement (Private) | US Requirement (IRC) |
|---|---|---|
| Max Risers per Flight | 36 Risers | No limit, capped by total rise |
| Max Vertical Rise per Flight | Not explicitly capped | 12 feet 7 inches (3835mm) |
| Min Landing Length | Equal to stair width | 36 inches (914mm) |
| Headroom Requirement | 2.0 meters (6ft 7in) | 6 feet 8 inches (2032mm) |
Worked Numeric Examples for Flight Planning
Let's use a stair flight calculator to plan a staircase for a high-ceilinged room (e.g., 4000mm or 157.5 inches).
Example 1: UK Style (Metric)
Total Rise: 4000mm. If we use 180mm risers, we need 4000 / 180 = 22.2, so 23 risers. Since 23 is less than 36, a single flight is legally permissible in a private UK dwelling. However, for comfort, a designer might split this into two flights of 11 and 12 risers with a landing. Using a stair runner length calculator, you would calculate for 23 risers plus the landing area.
Example 2: US Style (Imperial)
Total Rise: 160 inches. Since 160 inches is more than 151 inches (the 12'7" limit), a landing is MANDATORY in the US. You must break this into at least two flights. For example, two flights of 80 inches each. With an 8-inch riser, that's two flights of 10 risers. A stair runner calculator would then be used to find the total carpet needed for 20 risers and the mid-flight landing.
| Total Rise | UK Max Flight Rule | US Max Flight Rule | Landing Required? |
|---|---|---|---|
| 2500mm (98in) | Max 36 risers | Max 3835mm rise | No |
| 4000mm (157in) | Max 36 risers | Max 3835mm rise | Yes (in US) / No (in UK) |
| 7000mm (275in) | Max 36 risers | Max 3835mm rise | Yes (Both) |
Financial Considerations of Multi-Flight Stairs
Building a multi-flight staircase is significantly more expensive than a single straight flight. In the UK, adding a landing and a turn can increase the cost of a staircase by £1,000 to £2,500 due to the additional structural support and labor required. In the US, a landing can add $1,500 to $4,000 to the total bill. This doesn't even include the cost of the runner!
When you use a stair runner calculator for a multi-flight stair, you'll find the cost of materials also increases. High-quality runners can cost $150 per linear yard. A 3ft x 3ft landing adds an extra yard of material just by itself, plus the labor for the 'turn' or 'mitre' if the runner follows a corner. Budgeting with a stair flight calculator and a runner tool together is the best way to avoid financial surprises.
Key Design Rules for Landings
- The width of the landing must not be less than the width of the stairway.
- Landings must be level (though a 1:48 slope is often allowed for exterior drainage).
- Every landing must have a minimum dimension of 36 inches in the direction of travel (US).
- Doors should not swing into the required landing area by more than a certain amount (usually 7 inches).
- A stair runner length calculator should always be used to double-check dimensions before ordering.
Planning Your Multi-Flight Build
- Calculate the total vertical rise from floor to floor.
- Determine if a landing is required by your local code (UK Document K or US IRC).
- Select a position for the landing that maximizes space and maintains headroom.
- Calculate the number of risers for each individual flight.
- Verify that all risers across both flights are identical in height.
- Measure the landing length and width for your stair runner calculator.
- Check that the headroom above the landing meets the 2.0m (UK) or 6ft 8in (US) requirement.
Pro Tip: Headroom Matters
The most common mistake when adding a landing is forgetting about headroom. Ensure that as you transition between flights, there is at least 2.0 meters (UK) or 6 feet 8 inches (US) of vertical clearance from the leading edge of every step and the landing surface.
Finishing the Multi-Flight Look
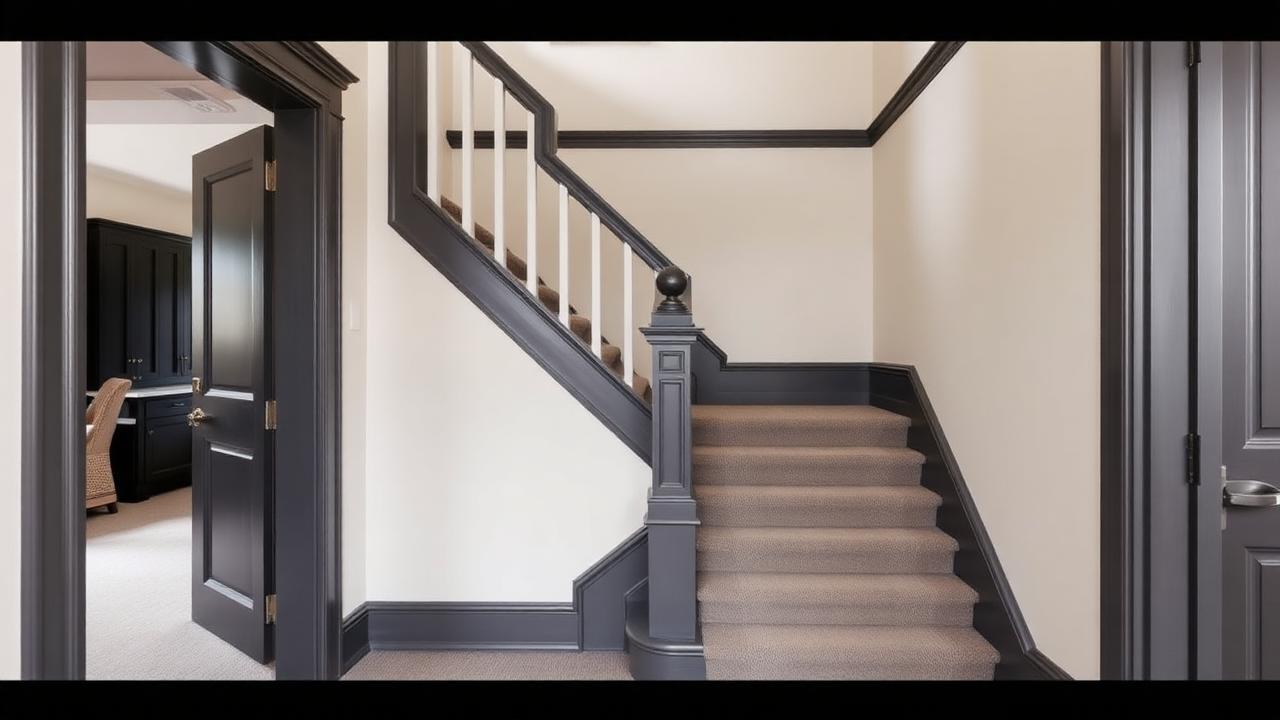
The beauty of a multi-flight staircase is often highlighted by a continuous runner. This requires precise planning. A stair runner length calculator will help you determine the total length, but you must decide how the runner will handle the landing. Will it cover the entire landing, or will it be a 'border' installation? These decisions affect both the aesthetic and the amount of material you need to order. By using a stair flight calculator to get the structural units right, you ensure that the runner looks professional and transitions smoothly between levels.
Frequently Asked Questions
Below are answers to the most common questions regarding stair flights, landings, and their relevant building codes.
Know your numbers in 30 seconds
Enter your step count, tread depth and riser height — the stair runner calculator gives you the exact length to order, in metres and feet, with waste included.
Open the stair runner calculatorStill deciding on material, width or pattern? Our hub on stair runners compares weaves, widths, backings and fitting styles side by side, then hands the numbers straight to the calculator.
Frequently asked questions
What is the maximum number of steps allowed in a single flight?
In the UK, the limit for private dwellings is 36 risers per flight. In the US, the IRC does not limit the number of steps directly but requires a landing if the total vertical rise of a single flight exceeds 12 feet 7 inches (3835mm). Exceeding these limits is a safety hazard as it increases fall risk.
How large does a stair landing need to be?
Generally, a landing must be at least as wide as the stairs it serves. In the US, the minimum length in the direction of travel is 36 inches. In the UK, it should match the stair width. This ensures that a person has enough space to stop and rest or turn safely without tripping on a step.
Do I need to use a stair runner calculator for my landing?
Yes, you must include the landing dimensions when using a stair runner calculator. Many people forget that the carpet needs to cover the flat area of the landing in addition to the steps. Failing to account for this will lead to an insufficient material order and potentially costly delays in your project.
How much more does a staircase with a landing cost?
Adding a landing and a turn can increase the cost of a staircase by £1,000–£2,500 or $1,500–$4,000. This is due to the extra structural timber, the complexity of the stringers, and the increased labor for both the joiner and the carpet installer who must fit the runner around the landing.
What is a 'stair runner length calculator'?
It is a specialized tool that helps you calculate the total linear amount of runner material needed for a complete staircase, including all flights and landings. It prevents waste and ensures that you have enough material for pattern matching, which is especially important on multi-flight stairs with turns.
Can a flight of stairs be curved without a landing?
Yes, these are known as 'winders' or spiral stairs. However, they have very specific rules regarding the tread depth at the 'walking line'. Winding stairs are often more difficult to carpet, so you should use a stair runner calculator specifically designed for winders if possible, as they require more material.
Why is headroom important on a stair flight?
Headroom is a critical safety requirement. Building codes (UK Part K and US IRC) mandate at least 2.0 meters (6ft 7in to 6ft 8in) of vertical clearance. Without sufficient headroom, users are at risk of head injuries, and the staircase will likely fail a building inspection, requiring expensive structural modifications.
How do I measure a multi-flight stair for a runner?
Measure each flight individually (total risers and total treads) and then measure the length and width of the landing. Input all these values into a stair runner calculator. Be sure to add a 10% waste factor to cover the transitions between the flights and the landing area for a seamless look.
Know your numbers in 30 seconds
Enter your step count, tread depth and riser height — the stair runner calculator gives you the exact length to order, in metres and feet, with waste included.
Use Stair CalculatorReady for real prices?
Get quotes from vetted stair runner suppliers and fitters near you. Free, no account, no obligation.
Every guide is written from hands-on measuring and fitting experience, checked against the calculator’s own maths, and re-reviewed whenever prices or methods change. Read our editorial standards.