

Why rise and run drive every other stair number
Rise is the vertical height of one step; run (sometimes called going or tread depth) is the horizontal depth of one step measured from the nose of one tread to the nose of the next. Multiply the number of risers by the individual rise and you get total height; multiply the number of treads by the run and you get total horizontal footprint. A standard stair rise and run calculator works backwards from your known total rise and available run to suggest a riser height and going that both satisfy building code and feel comfortable to walk. Because carpet is cut to fit each tread and riser, any change to these two numbers changes how much material a stair runner length calculator needs to allow, so it pays to lock in the geometry before you order carpet.
The classic rule of thumb used by stair builders on both sides of the Atlantic is the 7-11 rule: aim for roughly a 7-inch (178mm) rise and an 11-inch (280mm) run, or the metric equivalent of two times rise plus run landing somewhere between 580mm and 640mm. This comfort formula predates most modern codes but still underlies why UK and US regulations converge on similar, walkable numbers even though they are written differently.
UK Approved Document K limits
In England and Wales, Approved Document K to the Building Regulations sets the private stair limits used in almost every home renovation. The maximum rise is 220mm and the minimum going is 220mm for a private stair, with the pitch (angle from horizontal) capped at 42 degrees. Handrails on a domestic stair must sit between 900mm and 1000mm above the pitch line, and a common design shortcut used by joiners is to keep two times rise plus one going within the 550mm to 700mm range so the flight remains comfortable underfoot. Scotland's technical standards and Northern Ireland's Technical Booklet H use closely related figures, but always check the specific document that applies to your postcode before finalising a new build or major alteration.
Headroom above the pitch line must be at least 2000mm throughout the UK, which is often the real constraint in a loft conversion rather than rise or going. If headroom is tight, designers sometimes steepen the pitch toward the 42-degree maximum to gain floor-to-floor height in a smaller footprint, which then reduces the going and pushes rise toward 220mm - useful context when a standard stair rise and run calculator returns a steeper-than-expected result for a loft stair.
US IRC R311.7 limits
The International Residential Code, adopted with local amendments across most US states, sets its own numbers under section R311.7. Maximum riser height is 7-3/4 inches (196.85mm) and minimum tread depth is 10 inches (254mm), measured tread nose to tread nose. The code also limits the variance between the largest and smallest riser or tread in a single flight to 3/8 inch (9.5mm), which matters because uneven steps are the single biggest cause of trip accidents on stairs. Handrail height under IRC R311.7.8 must fall between 34 and 38 inches above the tread nosing, and stringers supporting a residential stair are typically built from 2x12 lumber to leave enough depth for the routed-out riser and tread cuts while retaining structural strength.
Minimum stair width in the US is 36 inches clear, and headroom must be at least 6 feet 8 inches (2032mm) measured vertically from the tread nosing to any obstruction above. Local jurisdictions can tighten these numbers, especially in older cities with amended codes, so always confirm with your local building department before cutting stringers.
| Requirement | UK Approved Document K | US IRC R311.7 |
|---|---|---|
| Max rise | 220mm | 7-3/4in (196.85mm) |
| Min going/tread | 220mm | 10in (254mm) |
| Max pitch | 42 degrees | No fixed angle, governed by rise/tread limits |
| Handrail height | 900-1000mm | 34-38in |
| Min clear width | No fixed figure (varies by dwelling type) | 36in |
| Headroom | 2000mm minimum | 6ft 8in (2032mm) minimum |
Working through the calculation by hand
To calculate rise and run yourself, first measure total floor-to-floor height in millimetres or inches. Divide that by a target rise (170mm/6.7in is a comfortable UK residential figure; 7in/178mm is common in the US) and round to the nearest whole number of risers. Divide the total height by that whole number to get the exact rise per step, then check it against the 220mm or 7-3/4in ceiling. Number of treads is always one fewer than the number of risers on a straight flight, because the top floor itself acts as the final tread.
- Measure total floor-to-floor height accurately, including finished flooring at both levels.
- Divide by your target rise to get a raw riser count, then round to the nearest whole number.
- Recalculate the exact rise by dividing total height by the rounded riser count.
- Subtract 1 from riser count to get tread count, then multiply by your chosen going to find total horizontal run.
- Check the resulting pitch angle against the 42-degree UK maximum or your local IRC amendment.

Why this matters for your runner order
Every tread and riser dimension you settle on here becomes an input for a stair runner calculator later. A steeper stair with a shorter going still needs the same runner width, but the total length of carpet needed changes because it depends on riser height, tread depth, and step count together, not on floor-to-floor height alone.
Typical costs for correcting non-standard stairs
If an existing stair fails the standard rise and run test, for example an old UK cottage stair with a rise well over 220mm, full replacement of a straight flight typically costs between £800 and £2,000 in the UK depending on timber grade and joinery complexity, or $1,500 to $4,000 in the US for a comparable softwood staircase with 2x12 stringers. Minor remedial work, such as adding a nosing strip to reduce effective rise variance, is far cheaper: expect £50 to £150 in the UK or $75 to $200 in the US for materials and a few hours of a carpenter's time.
| Job | UK typical cost | US typical cost |
|---|---|---|
| Full straight flight replacement | £800 - £2,000 | $1,500 - $4,000 |
| Nosing strip retrofit per step | £15 - £30 | $20 - $40 |
| Professional rise/run survey | £100 - £250 | $150 - $350 |
Common mistakes a calculator helps you avoid
- Assuming every step in an existing flight is identical without measuring each one; settled houses often have risers that vary by 5-10mm from top to bottom.
- Ignoring finished flooring thickness when measuring total floor-to-floor height, which throws off every riser calculation by several millimetres.
- Ignoring the 3/8 inch (9.5mm) US tolerance between largest and smallest step, which can fail inspection even if the average rise looks fine.
- Forgetting that a stair runner length calculator needs the same corrected rise and run numbers, not the original out-of-code figures, to order the right amount of carpet.
Once you have confirmed compliant rise and run figures, the same measurements feed directly into a stair runner calculator to work out how much carpet you need, including allowance for waterfall or captured-edge installation styles. Treat the rise and run stage as the foundation: get it wrong and every later measurement, from tread padding to runner width, inherits the error.
How rise and run interact with tread material choice
The riser and going you settle on also constrain which tread nosing profiles and carpet grippers will physically fit. A shallow 220mm going leaves very little flat surface once a bullnose carpet gripper and a rounded nosing bar are added, whereas a deeper US-style 10in (254mm) tread has more room to spare. A standard stair rise and run calculator that only outputs bare numbers will not warn you about this, so it is worth checking whether your chosen going leaves at least 20-25mm of clearance behind any nosing hardware before ordering carpet, gripper rods, and pads together.
Timber species and construction method also interact with rise and run. A cut string stair with an exposed housed joint can tolerate slightly tighter tolerances than a closed string design because each step is individually let into the string rather than relying on a continuous groove. If you are converting an old staircase and discover the existing rise varies from step to step by more than a few millimetres, treat that as a structural issue to fix with packers or re-cut treads before ordering a runner, since carpet cannot disguise an uneven rhythm underfoot and may actually make it more dangerous by hiding the visual cue of a mismatched step.
Herringbone and pattern-matched runners on non-standard flights
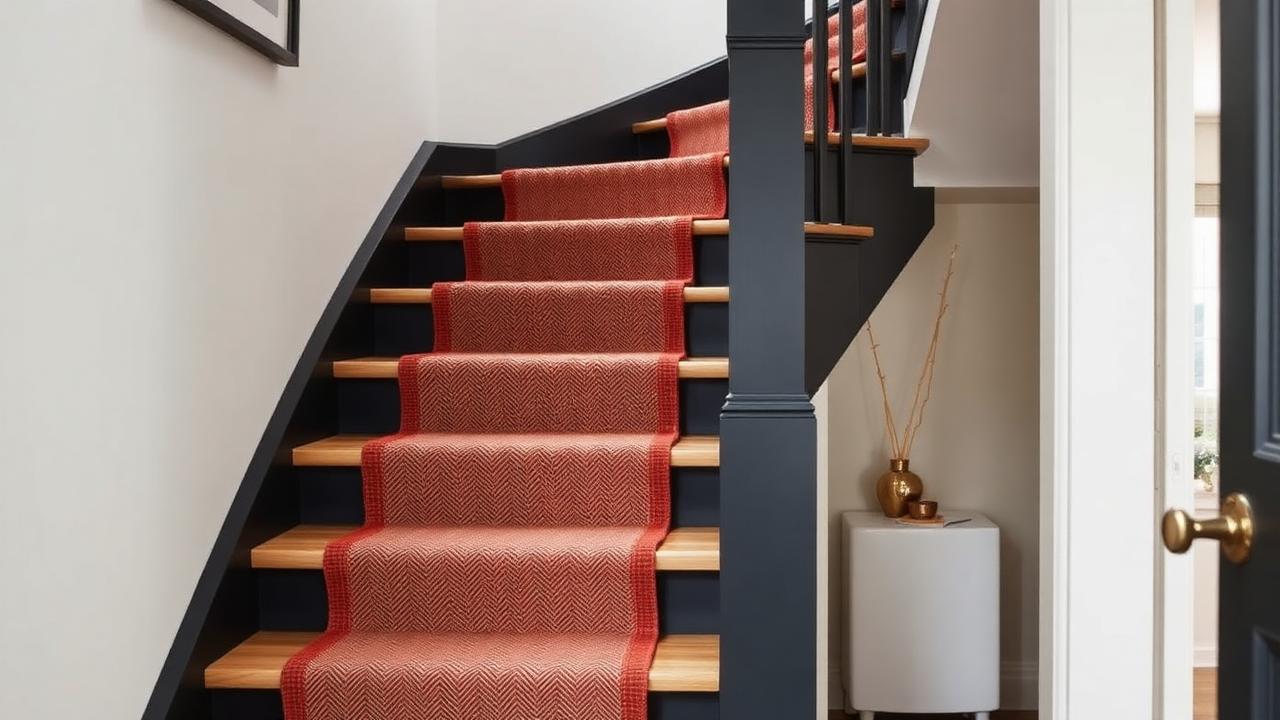
Homeowners choosing a herringbone or chevron-pattern stair runner face an extra wrinkle when rise and run are not perfectly standard: pattern repeats need to land consistently on each tread, and an irregular going can throw the pattern out of alignment by the time it reaches the top step. Confirming a single, code-compliant going across the whole flight with a standard stair rise and run calculator before ordering a patterned runner avoids the expensive mistake of cutting a bespoke pattern to fit steps that turn out to be inconsistent in depth.
| Tread depth | Clearance behind nosing hardware | Suitability for patterned runner |
|---|---|---|
| 220mm (UK minimum going) | Roughly 20-25mm | Workable but tight for bold repeats |
| 250mm (comfortable UK going) | Roughly 50-55mm | Good for most pattern repeats |
| 254mm / 10in (US IRC minimum) | Roughly 50-55mm | Good for most pattern repeats |
| 280mm (7-11 rule going) | Roughly 80mm | Ideal for large-scale herringbone patterns |
Re-measure after any structural change
If a staircase is re-treaded, re-strung, or has its pitch altered during a renovation, always re-run your rise and run numbers before finalising a stair runner length calculator order. Even a 5mm shift in going across every step can add or remove a meaningful amount of total carpet length by the time you reach a 13 or 14 step flight.
Ambulant-disabled and accessible stair variations
Some UK public buildings, and a growing number of accessible private homes, use a shallower ambulant-disabled stair profile rather than the standard 220mm rise and 220mm going figures used for a general private stair. Approved Document M guidance, cross-referenced from Approved Document K for stairs intended to remain usable by people with limited mobility who do not use a wheelchair, recommends a rise closer to 170mm and a going of at least 250mm. A standard stair rise and run calculator set to these tighter limits will typically add one or two extra steps to a flight of the same total floor-to-floor height compared with a maximum-rise private stair, simply because a shallower rise per step means more steps are needed overall to cover the same height.
The US IRC does not mandate an ambulant-disabled profile for an ordinary single-family home, but accessible design guidance under ICC A117.1, commonly referenced on projects with an accessible route requirement, recommends a similarly gentle rise of around 7 inches maximum paired with an 11-inch minimum going, which is essentially the classic 7-11 comfort rule rather than the tighter 7-3/4in and 10in IRC minimums. If you are designing a stair that needs to serve an ageing household member or anyone with reduced mobility, it is worth running your rise and run calculator twice: once against the bare code minimum, and once against the more generous ambulant-disabled or ICC A117.1 figures, then comparing how many extra steps and how much extra horizontal run the gentler option costs in floor space.
Rise and run when replacing carpet with hard flooring
Swapping a carpeted staircase for hardwood, laminate, or engineered wood treads changes the effective rise and going by the thickness of the new tread and nosing profile, typically 18-25mm (roughly 3/4 to 1 inch) more than a thin carpet-and-pad combination. This is rarely enough to push a previously compliant stair out of code range, but it is enough to make the top or bottom step noticeably taller or shorter than the rest of the flight if the new tread thickness is not accounted for during installation, which is one of the most common complaints homeowners report after a stair flooring changeover. Always recalculate rise and run with a standard stair rise and run calculator using the exact thickness of the new tread material, not the old carpeted figures, before ordering new nosing profiles or stair edge trim.
| Flooring change | Typical added thickness | Effect if not recalculated |
|---|---|---|
| Thin carpet to engineered wood | 10-15mm | Top or bottom riser out by 10-15mm |
| Underlay-and-carpet to solid hardwood | 18-25mm | Noticeable step mismatch at flight ends |
| Old vinyl to laminate with underlay | 5-10mm | Usually negligible but worth checking |
Know your numbers in 30 seconds
Enter your step count, tread depth and riser height — the stair runner calculator gives you the exact length to order, in metres and feet, with waste included.
Open the stair runner calculatorStill deciding on material, width or pattern? Our hub on stair runners compares weaves, widths, backings and fitting styles side by side, then hands the numbers straight to the calculator.
Frequently asked questions
What is the maximum stair rise under UK building regulations?
Approved Document K sets the maximum rise for a private domestic stair at 220mm. Public and communal stairs typically require a shallower rise, closer to 170mm, to remain comfortable for a wider range of users, so always check which document applies to your specific building type.
What is the maximum stair rise under US IRC rules?
IRC R311.7.5.1 caps riser height at 7-3/4 inches (196.85mm) for residential stairs, with a maximum variance of 3/8 inch between the largest and smallest riser in one flight. Many state and local amendments keep this figure unchanged, though a few tighten it further.
How do I calculate the number of steps I need?
Divide your total floor-to-floor rise by a target riser height (around 170-178mm or 6.7-7in), round to the nearest whole number, then divide the total rise by that number again to get the exact, code-checked riser height for every step in the flight.
Is stair rise and run the same as going and tread depth?
Rise is always the vertical height of one step. Run, going, and tread depth are used interchangeably to mean the horizontal depth of one step measured nose to nose, though 'going' is the term used specifically in UK Approved Document K.
What pitch angle is too steep for a domestic stair in the UK?
Approved Document K sets 42 degrees as the maximum pitch for a private stair. Anything steeper is typically only permitted for alternating tread stairs or fixed ladders serving lofts with very restricted floor area, and these come with their own separate rules.
Do 2x12 stringers matter for rise and run planning?
Yes. US stringers are commonly cut from 2x12 lumber because that depth leaves enough uncut material below the routed step notches to retain structural strength once the 7-3/4in rise and 10in tread cuts are removed from the board. A shallower 2x10 board can work on shorter, lighter-duty runs, but always check local span tables before substituting it on a full-height flight.
Can I use a rise and run calculator for a curved or winder stair?
A standard calculator works well for straight flights, but winders and curved stairs need going measured at the walk line, roughly 300mm (12in) from the narrow end, because tread depth varies across the width of each step. Use a dedicated winder or curved-stair tool for that section, and reserve the standard calculator for any straight runs elsewhere in the same stairwell.
How does rise and run affect how much stair runner carpet I need?
A stair runner calculator multiplies tread depth by step count and adds riser height by step count to find total linear carpet length, so any change to your rise or run numbers directly changes the total length a stair runner length calculator will recommend you order.
Know your numbers in 30 seconds
Enter your step count, tread depth and riser height — the stair runner calculator gives you the exact length to order, in metres and feet, with waste included.
Stair Rise and Run CalculatorReady for real prices?
Get quotes from vetted stair runner suppliers and fitters near you. Free, no account, no obligation.
Every guide is written from hands-on measuring and fitting experience, checked against the calculator’s own maths, and re-reviewed whenever prices or methods change. Read our editorial standards.