

What makes a staircase a 'box stair'
A box stair, sometimes called a closed or enclosed staircase, runs straight between two walls with no open side, balustrade, or view down into an adjacent room. This is the most common staircase type in older homes and in properties where the stair sits within a narrow hallway or stairwell. Because both sides are enclosed, a box stair calculator needs to check not just riser and tread dimensions but also minimum clear width and headroom, since these figures interact directly with the walls boxing the stair in.
Minimum width requirements
Under the IRC, the minimum clear width of a stairway above the handrail height is 36 in, and below handrail height (where a single handrail projects up to 4.5 in into the stairway) the minimum can drop to 31.5 in on one side or 27 in if handrails are on both sides. In the UK, Approved Document K does not set a blanket minimum width for a private stair, though 800 mm (about 31.5 in) clear width is generally considered the practical minimum for a comfortable stair, and building control officers will often flag anything narrower as unsatisfactory.
Headroom in a boxed stairway
Headroom, the clear vertical distance from the nosing line of the treads to the ceiling or any overhead obstruction above, is a critical box stair check because the enclosing walls and structure above often create the tightest headroom point partway up the flight. The IRC requires a minimum of 6 ft 8 in (80 in) of headroom measured vertically from the tread nosing. UK Part K requires 2 m (78.75 in) of headroom for the full width of the stair, dropping to 1.9 m at the stair's edge in constrained situations. Box stairs, because they run beneath a floor structure above, are the type most likely to fail a headroom check, so this should be verified early in design, not after framing is complete.
| Requirement | US (IRC) | UK (Part K) |
|---|---|---|
| Min. clear width | 36 in (31.5 in below handrail) | No fixed min., 800 mm practical |
| Min. headroom | 80 in (6 ft 8 in) | 2000 mm (1900 mm at edge) |
| Max. riser | 7.75 in | 220 mm |
| Min. tread depth | 10 in | 220 mm going |
Know your numbers in 30 seconds
Enter your step count, tread depth and riser height — the stair runner calculator gives you the exact length to order, in metres and feet, with waste included.
Open the stair runner calculatorWorked example: checking a box stair
For our 105 in total rise, 14-riser, 13-tread box stair with 36 in clear width, riser height comes to 7.5 in (well under the 7.75 in IRC cap) and tread depth to 10 in (right at the IRC minimum, so consider 10.5-11 in if space allows, for extra comfort). With 36 in clear width, the stair passes the IRC's above-handrail minimum comfortably. The remaining check is headroom, which depends on the framing above; if the floor structure above the stairwell creates less than 80 in of clear vertical space at any point along the flight, the stairwell opening will need to be lengthened or the stair redesigned.
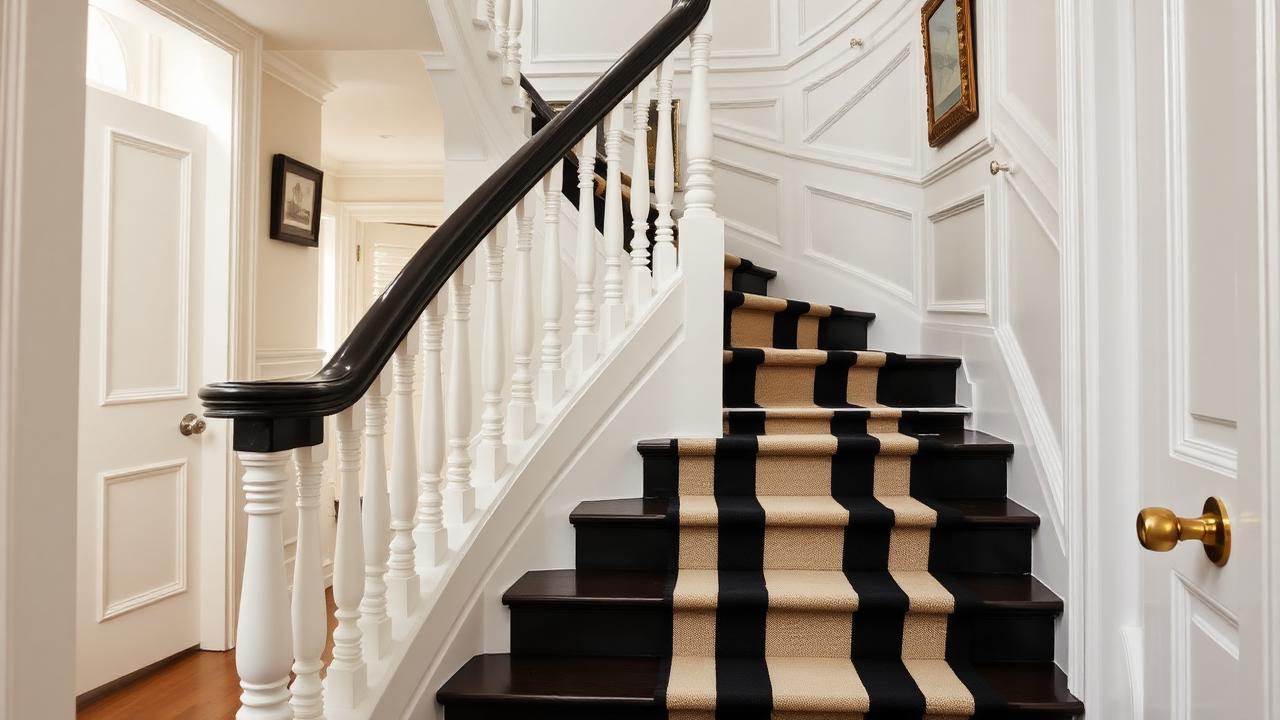
Check headroom before framing walls
Because a box stair's headroom is dictated by the floor or ceiling structure above, it is far cheaper to extend a stairwell opening at the framing stage than to discover a headroom violation after drywall and finishes are complete.
Enclosed stairs and stair runner width
Box stairs are also where stair runners are most popular, since a runner adds warmth and softens footfall noise in a fully enclosed stairwell, and the walls on both sides make border widths simple and symmetrical. For a 36 in clear width, a common runner choice is a 27-30 in wide runner, leaving a 3-4.5 in gap on each side. This gap should stay consistent for the full length of the stair; if your clear width varies slightly due to old plaster walls, take the narrowest point as your working width.
Sizing the runner length for a box stair
Using our 13-tread, 7.5 in riser, 10 in tread example: 7.5 + 10 + 1 in nosing wrap = 18.5 in per step, times 13 = 240.5 in, plus 24 in finishing = 264.5 in (22 ft), plus 10% waste, order about 24 ft. In metric: 19 cm + 25 cm + 2.5 cm = 46.5 cm per step, times 13 = 604.5 cm, plus 60 cm finishing = 664.5 cm, plus 10% waste, approximately 7.3 m. A stair runner length calculator will confirm this instantly once your box stair's exact riser and tread dimensions are set.
- Confirm clear width meets 36 in (or your local minimum) above handrail height.
- Verify headroom of at least 80 in (US) or 2 m (UK) along the full flight.
- Choose a runner width that leaves a symmetrical, consistent gap on both sides.
- Take the narrowest point of an older wall-to-wall stair as your working width.
- Use a stair runner calculator with final riser and tread numbers for length.
Retrofitting a runner into an older box stair
Older homes often have box stairs with slightly irregular width due to settling or old plasterwork, and treads that may not be perfectly uniform depth. Before ordering a runner, measure width at the top, middle, and bottom of the flight, and measure every individual tread and riser rather than assuming uniformity. This extra diligence prevents ordering a runner that is too wide for the narrowest point, or a length that comes up short because one or two steps were larger than the rest.
Whatever you decide, get the numbers first: the stair runner calculator doubles as a stair runner length calculator, adding nosing wrap, landings, winders, pattern repeat and waste so you order the right length the first time.
Frequently asked questions
What is a box stair?
A straight staircase enclosed by walls on both sides, with no open balustrade or view into an adjacent space.
What is the minimum width for a box stair in the US?
36 in clear width above handrail height under the IRC, dropping to 31.5 or 27 in below handrail height depending on handrail configuration.
What headroom does a box stair need?
At least 80 in (6 ft 8 in) under the IRC, or 2 m under UK Part K, measured from the tread nosing line.
Why do box stairs fail headroom checks more often?
Because they run beneath a floor or ceiling structure above, which can create a tight point partway up the flight if not planned for at framing stage.
What runner width suits a 36 in box stair?
A 27-30 in wide runner is common, leaving a 3-4.5 in gap on each side.
Should I measure an old box stair at multiple points?
Yes, older stairs often have slightly irregular width and tread depth, so measure at top, middle, and bottom before ordering material.
Does UK Part K set a fixed minimum width?
Not a strict minimum, but 800 mm is widely treated as the practical minimum for a comfortable, code-acceptable private stair.
How do I size a runner length for a box stair?
Add riser height, tread depth, and nosing wrap per step, multiply by the number of steps, then add a finishing allowance and waste margin, or use a stair runner calculator.
Know your numbers in 30 seconds
Enter your step count, tread depth and riser height — the stair runner calculator gives you the exact length to order, in metres and feet, with waste included.
Size your runner with the stair runner calculatorReady for real prices?
Get quotes from vetted stair runner suppliers and fitters near you. Free, no account, no obligation.
Every guide is written from hands-on measuring and fitting experience, checked against the calculator’s own maths, and re-reviewed whenever prices or methods change. Read our editorial standards.