

What's different about a deck stringer calculation
| Factor | Interior stair | Deck stair |
|---|---|---|
| Total rise reference | Finished floor to finished floor | Deck surface to finished grade (can shift with landscaping) |
| Bottom landing | Fixed finished floor | Concrete pad, footing or paver landing, often needs its own layout |
| Material | Interior-grade lumber, often covered by treads/carpet | Pressure-treated or naturally durable species, exposed to weather |
| Fasteners | Standard interior fasteners | Hot-dip galvanized or stainless, rated for exterior/ground contact |
| Stringer support at base | Rests on interior subfloor | Needs a footing, concrete pad or approved ground-contact base to resist settling |
| Riser height at bottom step | Fixed by finished floor | Must account for the actual final grade, which can vary by season (frost heave, settling) |
Worked example: 36in deck height
A common deck height above grade is around 30-36in. Take 33in total rise, targeting a 7in riser: 33 / 7 = 4.7, round up to 5 risers. Actual riser height = 33 / 5 = 6.6in — under the typical 7.75in IRC-style max. That gives 4 treads on the way down to grade.
- 33in rise ÷ 7in target = 4.7, round up to 5 risers.
- 33 / 5 = 6.6in actual riser height.
- 4 treads at a chosen 10-11in run each; total run = 4 × 10.5in ≈ 42in.
- Check the landing at the bottom: does a 42in run clear any planting bed, slope or drainage swale between the deck and the yard?
- Confirm the bottom riser height accounts for the actual, current grade level, not a design-drawing assumption — grade often settles or is regraded after construction.
Footings and base support
Unlike an interior stair resting on a finished subfloor, a deck stringer's base typically needs a concrete footing, a paver pad, or an approved ground-contact stringer connector to keep the bottom of the stringer from settling into soil or sitting in standing water. A commonly cited minimum footing thickness for a residential deck stair landing is around 3.5-4in of concrete over compacted gravel, though frost depth requirements in colder climates typically call for a deeper footing below the frost line — always verify against your local code, since this varies significantly by region.
Frost depth changes the footing, not just the stair maths
In climates with ground freeze, a deck stair's base footing may need to extend below the local frost line to prevent heaving, which is a foundation requirement layered on top of (not replacing) the riser and tread calculation. Check your local frost depth requirement before finalizing footing design.
Notching and stringer material
Deck stringers are typically cut from pressure-treated lumber rated for ground contact if the base sits near or in soil, or from a naturally durable species where permitted. Notch depth follows the same principle as an interior stringer — commonly at least about 3.5in of solid material left at the narrowest point on a 2x12 — but exterior exposure also means checking the stringer manufacturer or lumber grade's specific span table, since treated lumber span ratings can differ from interior-grade lumber of the same nominal size.
| Deck stringer check | Typical guidance (verify locally) |
|---|---|
| Minimum solid width at notch | About 3.5in on a 2x12, verify against span table |
| Stringer spacing (width up to 36in) | 3 stringers typical, verify against tread span rating |
| Fastener type | Hot-dip galvanized or stainless, rated for treated lumber contact |
| Base support | Concrete footing/pad or approved ground-contact connector |
| Frost line consideration | Footing depth below frost line in freeze climates |
Know your numbers in 30 seconds
Enter your step count, tread depth and riser height — the stair runner calculator gives you the exact length to order, in metres and feet, with waste included.
Open the stair runner calculatorGuardrails and open stringers outdoors
Deck stairs often use open (cut) stringers with no riser board, which is generally fine structurally but changes two things: the code may require a guard or handrail once the stair rises above a certain height (commonly cited around 30in, verify locally), and open risers on an exterior stair sometimes have a maximum gap requirement to prevent a sphere of a certain size passing through, aimed at child safety — check both against your local code before finalizing the design.
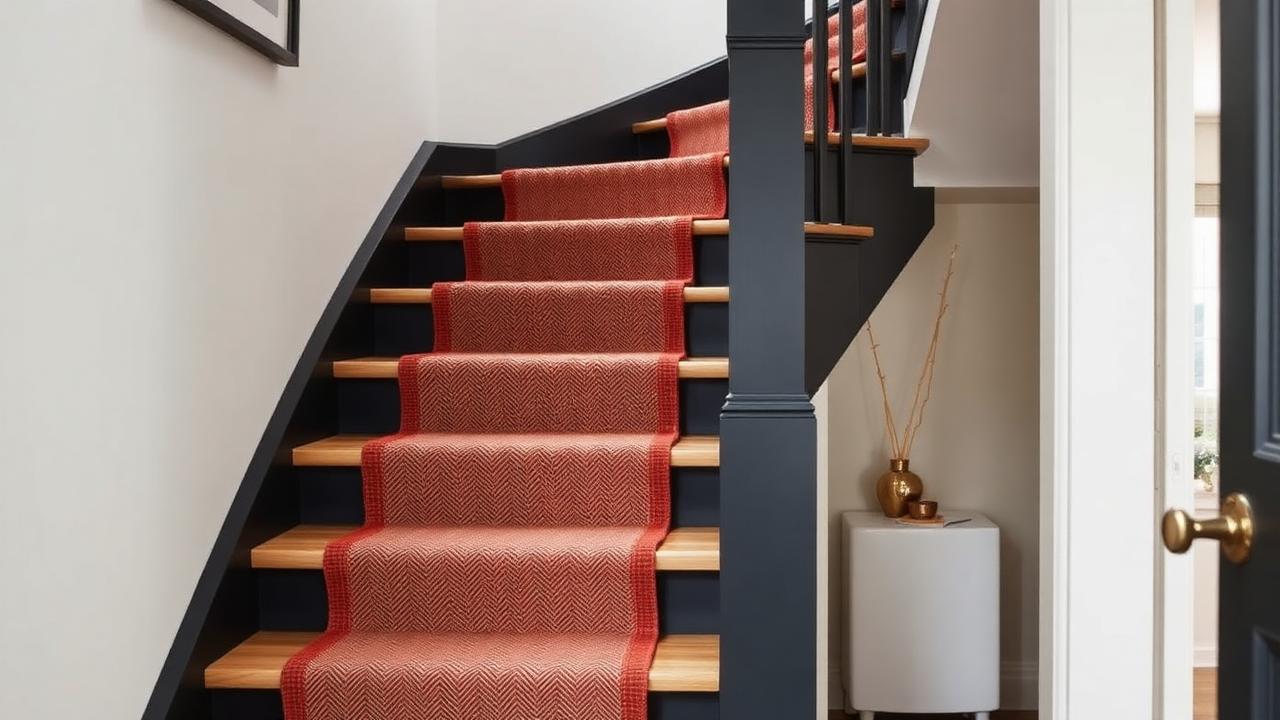
From stringer calc to finishing
Once the deck stringers, risers and treads are set, the same step count and dimensions feed into the deck stair calculator for a broader materials list, or into the stair runner calculator if you're planning an outdoor-rated runner on the deck stairs — though outdoor carpet applications need weather-appropriate materials and adhesives, which a standard interior runner guide won't cover.
One more thing worth checking before ordering: the actual tread board profile you plan to use, since a 2x12 tread, a 5/4 deck board, or a composite tread each behaves slightly differently under the 200 lb concentrated load benchmark commonly used for residential deck stairs, and a thinner composite tread may need closer stringer spacing than a solid 2x12 to hit the same span rating.
Costing out a deck stair project: materials and typical ranges
Once the stringer count is set, most people want a rough materials budget before ordering. For a 36in-high deck stair with 5 risers, 4 treads, and a width of 36in (3 stringers), a typical materials list runs to three pressure-treated 2x12 stringers, four tread boards (often doubled 2x6 or a single 2x12 per tread), fasteners rated for treated lumber, a concrete footing or pad at the base, and a handrail if the stair rises above the local trigger height. Treated lumber pricing varies a lot by region and species, so treat any figure here as a typical range rather than a quote — a straightforward 5-riser, 36in-wide deck stair in treated pine commonly falls somewhere in the low-to-mid hundreds of dollars for stringers, treads and fasteners alone, before footing concrete, a handrail, or any finish is added.
| Line item | Typical quantity (36in-wide, 5-riser example) | Notes |
|---|---|---|
| Stringers | 3 x pressure-treated 2x12 | Ground-contact rated if base sits near soil |
| Treads | 4 boards (or doubled 2x6 per tread) | Exterior-rated, non-slip finish recommended |
| Fasteners | Hot-dip galvanized or stainless screws/bolts | Match to treated lumber chemical rating |
| Footing | 1 concrete pad or footing at base | Depth below frost line in freeze climates |
| Handrail | 1 run if rise exceeds local trigger height | Check local code for exact trigger and graspable profile |
Get quotes on real dimensions, not a rough guess
Take the exact riser count, tread width and stringer length from your calculator output to a lumberyard for a materials quote rather than estimating by eye — treated lumber is sold in fixed lengths, so a stringer that's 2in longer than a stock length can bump you up a whole board size.
Labor costs for deck stair installation vary just as much as material costs by region and by how much site prep (grading, footing excavation) is involved, so treat any figure you see online as a typical range rather than a fixed quote, and always get at least two local quotes based on your exact riser count and stringer material before budgeting the full project.
Finishing the treads: bare wood, paint, or a runner
Once the stringers and treads are set, many people leave deck stairs as bare or painted wood, but some run an outdoor-rated stair runner up an adjoining interior flight that continues from the same staircase design, matching the tread depth used outside. If you're planning a runner on any connecting interior stairs, the same stair runner calculator used for indoor flights will size the length once you have the tread and riser counts from this deck calculation — just remember any exterior length still needs weather-rated materials, which is a separate spec from typical interior stair runners.
Whatever you decide, get the numbers first: the stair runner calculator doubles as a stair runner length calculator, adding nosing wrap, landings, winders, pattern repeat and waste so you order the right length the first time.
Frequently asked questions
How is a deck stair stringer calculation different from an interior one?
The core riser/tread maths is the same, but a deck calculation also accounts for landing on uneven grade, exterior-rated materials and fasteners, and a footing or base support to prevent the stringer settling into soil.
How many risers does a typical deck stair need?
For a common 30-36in deck height, expect roughly 4-5 risers at a 6.5-7.5in riser height, though this depends entirely on your specific deck height and final grade level.
Do deck stair stringers need a footing?
Generally yes — a concrete pad, footing or approved ground-contact connector is typically needed to keep the stringer base from settling or sitting in standing water, and in freeze climates the footing may need to extend below the frost line.
What material should deck stringers be made from?
Pressure-treated lumber rated for ground contact where the base is near or in soil, or another naturally durable, exterior-rated species — check the specific product's rating and span table.
How deep should a stringer notch be on a deck stair?
A commonly cited minimum is about 3.5in of solid material remaining at the narrowest notched point on a 2x12, but always verify against the specific lumber grade's span table, since treated lumber ratings can differ from interior lumber.
Do deck stairs need a handrail or guard?
Often yes once the stair rises above a certain height, commonly cited around 30in, but exact requirements and open-riser gap limits vary by code — check your local building department.
Why does grade level matter for the riser calculation?
Because the bottom riser height depends on the actual final grade, which can shift after construction due to settling, regrading or frost heave — always verify current grade before finalizing the bottom step.
Can I put a carpet runner on outdoor deck stairs?
Only with outdoor-rated materials and adhesives designed for exterior exposure — a standard interior stair runner and its fixings are not suitable for continuous outdoor weather exposure.
Know your numbers in 30 seconds
Enter your step count, tread depth and riser height — the stair runner calculator gives you the exact length to order, in metres and feet, with waste included.
Open the deck stair calculatorReady for real prices?
Get quotes from vetted stair runner suppliers and fitters near you. Free, no account, no obligation.
Every guide is written from hands-on measuring and fitting experience, checked against the calculator’s own maths, and re-reviewed whenever prices or methods change. Read our editorial standards.