

Why landing dimensions are critical for safety
Landings are more than just a place to turn or rest; they are vital safety features designed to prevent falls and provide a clear path of egress. A landing that is too small can cause a person to overbalance when reaching for a door handle or turning a corner, especially when carrying heavy items. This is why building regulations are very specific about landing dimensions. In the UK, Approved Document K requires landings to be at least the width of the stairs and clear of any permanent obstructions like door swings. In the US, the IRC follows similar logic, mandating a minimum 36-inch depth in the direction of travel.
From a fitter's perspective, the landing is where the most complex part of a stair runner installation happens. If a landing is too shallow, there isn't enough 'run' to allow a runner to transition gracefully around a corner or to be tucked into a header join. I have seen many DIY projects fail because the landing was designed so tightly that the carpet had to be cut at an awkward angle, leading to fraying and a poor finish. A stair landing dimensions calculator ensures you have the structural space needed for both safety and aesthetics.
Calculating the minimum landing size
The basic rule of thumb is that the landing depth must be at least equal to the width of the stairs. If your staircase is 900mm wide, your landing should be at least 900mm deep. However, if the landing includes a door, the door must not swing into the required landing area by more than a certain amount (usually half the required width) when fully open. This means you may need to increase the landing size to accommodate the door swing while still leaving a clear path of travel.
For intermediate landings—those that sit between two flights of stairs—the calculation becomes a matter of matching the stair width on both sides. If you are fitting a stair runner, this is the area where you will likely need to perform a 'mitre' or a 'bolted' join to change the direction of the carpet. Having a landing that is slightly larger than the code minimum makes this job significantly easier and results in a much more professional look. When using a stair runner calculator, we always check the landing depth first to see if we can maintain a continuous runner or if we need to terminate and restart the installation.
How much runner do I need?
Landings are often where people forget to order enough carpet. Unlike a straight step, a landing requires a larger, flat piece of carpet that must be perfectly aligned with the flight above and below. For a standard 13-step flight followed by a landing, here is how the measurements work in US and UK units.
In US units: For a flight with 10 in treads and 7.5 in risers, you already know the stairs need about 23.3 ft of runner. If your landing is 36 in by 36 in, you need to add at least 3.5 ft to the total length (3 ft for the landing plus 6 inches for the tucks and finishing). This brings the total to 26.8 ft. Because landings often require the full width of the runner roll (or even two pieces if the landing is very large), I always add a 15% waste margin for the landing section specifically. Your final order should be around 28-29 ft to be safe.
In UK metric units: For a flight with 25 cm treads and 19 cm risers requiring 7.03 m of runner, a 90 cm by 90 cm landing adds about 1.1 m to the length (90 cm plus 20 cm for finishing). Total length becomes 8.13 m. With a 15% waste margin for the landing area, you should order at least 8.5 m to 8.7 m. If you are ordering a bespoke runner, the supplier will often ask for the landing dimensions separately to ensure the pattern repeat matches the flight precisely.
| Section | US (in/ft) | UK (cm/m) |
|---|---|---|
| Flight subtotal (13 steps) | 23.3 ft | 7.03 m |
| Landing depth | 36 in | 90 cm |
| Finishing allowance | 6 in | 20 cm |
| Total (before waste) | 26.8 ft | 8.13 m |
| Total with 10-15% waste | 29.5 ft | 9.0 m |
Know your numbers in 30 seconds
Enter your step count, tread depth and riser height — the stair runner calculator gives you the exact length to order, in metres and feet, with waste included.
Open the stair runner calculatorDoor swings and landing clearance
One of the most frequent causes of a failed building inspection is a door that obstructs the landing. The code is very clear: when a door is fully open, it should not occupy more than half of the required landing width. When a door is swinging through its arc, it should not reduce the landing width to less than a certain dimension (often 21 inches in the US). This is why I always tell clients to check their door positions before they start building the landing.
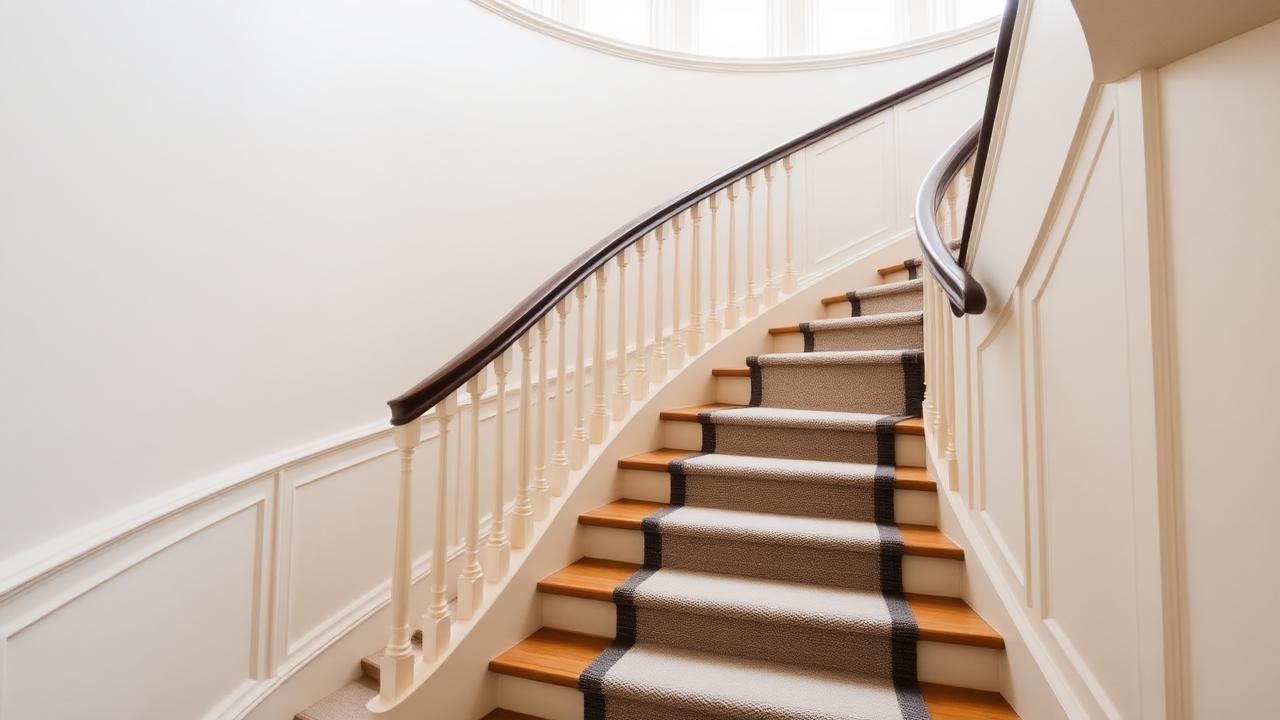
If you are planning to install a stair runner on a landing with a door, you also need to consider the height of the door above the floor. A thick runner with a quality underlay can add 20mm (nearly an inch) to the floor height. If the door only has a 10mm gap at the bottom, it will rub on the carpet, eventually ruining the pile and making the door difficult to operate. You may need to trim the bottom of the door—a task that is much easier to do before the carpet is laid than after.
Check your door clearance
Always measure the gap between the bottom of any doors and the subfloor. A standard stair runner plus underlay will raise the floor level by about 15-20mm. Make sure your doors won't bind!
Intermediate landings vs. top/bottom landings
Not all landings are created equal. A top landing is where the stairs meet the upper floor; a bottom landing is the floor at the base of the stairs; and an intermediate landing is a platform between two flights. Intermediate landings are particularly important because they serve as a transition point for the runner's pattern. If the landing is a 'quarter-turn' (90 degrees), the runner will need to be mitred. If it is a 'half-turn' (180 degrees), you may need a larger piece of carpet to cover the entire turn.
The dimensions for an intermediate landing are often dictated by the need for a 'refuge' area—a place where two people can pass each other safely. This is why commercial stairs have much larger landing requirements than residential ones. Even in a home, a generous intermediate landing makes the staircase feel much more open and luxurious. When you use a stair landing dimensions calculator, think about how the space will be used—are people just passing through, or is this a spot where you might want to place a small piece of furniture or a decorative plant?
Measuring for landing runners
When measuring for a runner that covers a landing, I use the 'squared off' method. I measure the longest length and the widest width, and I treat the landing as a single rectangular piece of carpet. If the landing is L-shaped, I divide it into two rectangles. I always add 10cm (4 inches) to every dimension as a 'scribe' allowance, because walls are never perfectly square. This allows me to trim the carpet exactly to the wall line on site for a perfect fit.
- Measure the width of the landing at three different points to check for wall tapers.
- Check the depth of the landing from the nosing of the top step to the opposite wall.
- Note the location of any vents, sockets, or skirting boards that the runner needs to clear.
- If the landing is at the top of the stairs, check how the runner will transition into the existing hallway carpet.
- Take a template of any irregular or curved landing edges using builder's paper.
Visual impact of landing size
Beyond safety and code, the size of your landing has a huge impact on the visual appeal of your staircase. A cramped landing makes the whole hallway feel tight, whereas a spacious landing creates a sense of arrival. If you are fitting a high-end stair runner, the landing is the 'stage' where the pattern is most visible. A larger landing allows the pattern to be seen in its full glory before it disappears down the steps. I often suggest to clients that if they have the budget and space, increasing the landing size by just 10-15% can transform the entire look of the staircase.
In summary, a stair landing dimensions calculator is a vital tool for ensuring your project is safe, compliant, and ready for a beautiful stair runner. By taking the time to plan the clearance, check the door swings, and measure for the correct amount of carpet, you avoid the most common pitfalls of staircase renovation. Always remember to check your local building regulations, as they can vary significantly between regions.
Whatever you decide, get the numbers first: the stair runner calculator doubles as a stair runner length calculator, adding nosing wrap, landings, winders, pattern repeat and waste so you order the right length the first time.
Still deciding on material, width or pattern? Our hub on stair runners compares weaves, widths, backings and fitting styles side by side, then hands the numbers straight to the calculator.
Frequently asked questions
What is the minimum depth for a stair landing?
Most building codes, including the UK's Approved Document K and the US IRC, require a minimum landing depth of 36 inches (914mm) in the direction of travel, or at least the width of the staircase, whichever is greater.
Can a door open onto a stair landing?
Yes, but the door must not obstruct more than half of the required landing width when fully open. It must also leave a minimum clear path for travel, usually around 21 inches, as the door swings through its arc.
How much extra carpet do I need for a landing?
For a standard landing, add the full length and width of the landing plus a 10-15% waste margin. Landings often require more waste than steps because you need to ensure the pattern is correctly oriented and aligned with the flights.
Do I need a landing at the top of the stairs?
Yes, every staircase must have a landing at both the top and the bottom to provide a safe transition area. The top landing is usually part of the upper floor hallway, while the bottom landing is part of the lower floor.
What is an intermediate landing?
An intermediate landing is a platform between two flights of stairs, typically used to change the direction of the stairs (such as a 90-degree or 180-turn) or to provide a rest area on a very long flight.
Does a stair runner continue across the landing?
It can, but it often requires a join. For a straight transition, the runner can be continuous. For a turn, a mitred join is used to change the direction of the carpet while maintaining the pattern's alignment.
What happens if my landing is too small for code?
A landing that is smaller than the code minimum is a safety hazard and will likely fail a building inspection. You may be required to remodel the area to increase the landing size before the property can be sold or occupied.
How do I measure a landing that isn't square?
For irregular landings, it is best to make a paper template of the floor area. This ensures that the stair runner can be cut exactly to the shape of the space, accounting for any out-of-square walls or curved edges.
Know your numbers in 30 seconds
Enter your step count, tread depth and riser height — the stair runner calculator gives you the exact length to order, in metres and feet, with waste included.
Plan your landing with the stair runner calculatorReady for real prices?
Get quotes from vetted stair runner suppliers and fitters near you. Free, no account, no obligation.
Every guide is written from hands-on measuring and fitting experience, checked against the calculator’s own maths, and re-reviewed whenever prices or methods change. Read our editorial standards.