
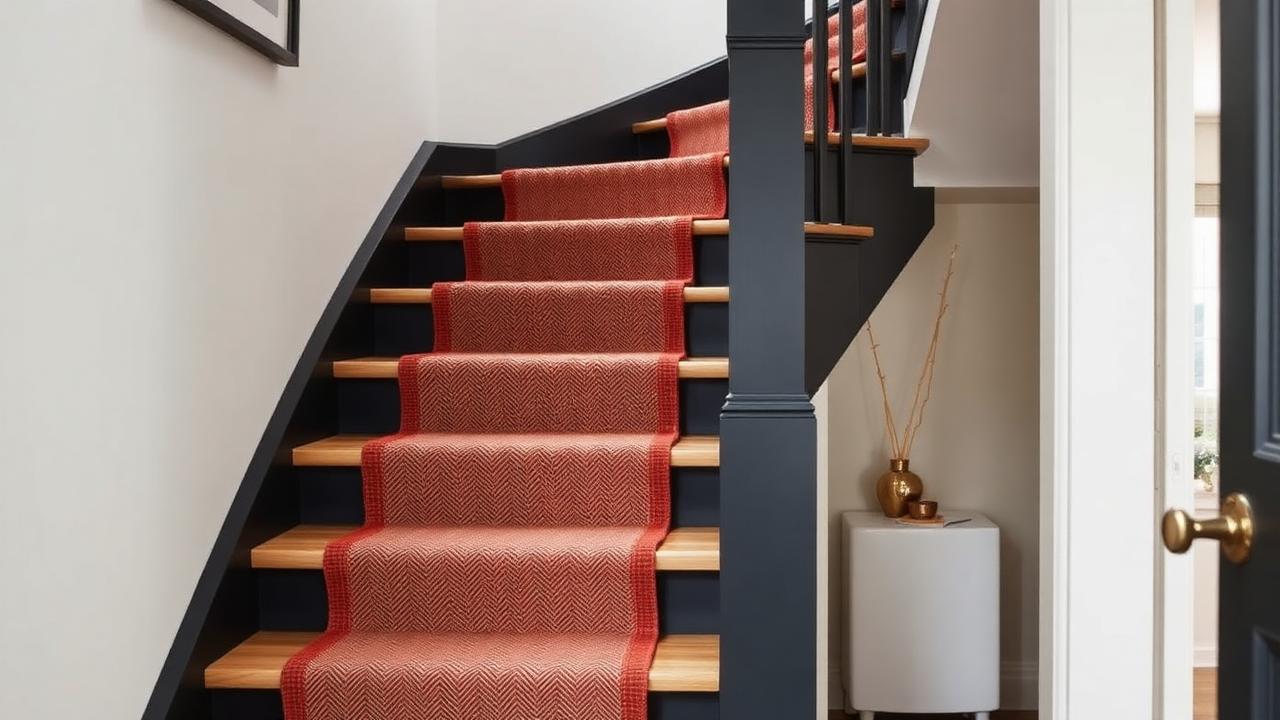
Why open-plan staircases need a different starting point
A staircase in a closed hallway is essentially its own room, seen through a doorway, and can afford to be its own design statement without much reference to what's happening elsewhere in the house. A staircase that opens straight into a kitchen-diner or an open-plan living space doesn't have that luxury: the runner sits in direct visual company with the kitchen floor, the sofa fabric and often a rug in the seating area, all at once, from the same sightline. I always ask clients fitting a runner into an open-plan space to bring a photo of the whole room, not just the stairs, because a colour that looks great in isolation can clash badly once it's seen alongside a busy kitchen splashback or a patterned sofa across the room.
The practical upside is that an open-plan hallway staircase gets more foot traffic funnelling past it than almost any other stair in the house, since everyone crossing from the front door to the kitchen or living area walks past the base of the flight, so durability and stain resistance deserve more weight in the decision than they might on a secondary staircase tucked away upstairs.
Choosing a colour that relates to the whole space
The safest approach in an open-plan setting is to pick a runner tone that sits within the same family as your main flooring, whether that's a warm oak floor, polished concrete, or large-format tile, rather than introducing a completely unrelated colour. If your open-plan floor is a warm honey oak, a camel, warm grey or soft terracotta runner continues the palette up the stairs rather than creating a hard break. If the floor is a cool grey polished concrete or pale tile, a cool grey, navy or charcoal runner reads as part of the same scheme. Where the space already has a strong feature colour, an accent wall, a bold kitchen unit, a large piece of art, pulling that colour into the runner in a muted, more subdued version ties the whole room together without repeating it too literally.
Bring a full-room photo before choosing
Because the runner will be seen alongside the kitchen, sofa and flooring simultaneously, take a wide photo of the whole open-plan space and hold your runner sample up against it, rather than judging the sample against the stairs alone.
How much runner do I need?
For a 13-step US flight with a 10 in tread run, 7.5 in riser height and a 0.75 in nosing wrap per step, that gives 18.25 in per step, or 237.25 in (19.77 ft) across 13 steps. Add a 24 in combined finishing allowance for 261.25 in (21.77 ft), then apply a 7% waste margin, reaching roughly 23.3 ft. Open-plan staircases often turn a corner into the main space or open onto a half-landing, so measure any winders separately and add their own waste allowance rather than folding them into the straight-flight estimate, since winder treads vary in depth across their width in a way straight treads don't.
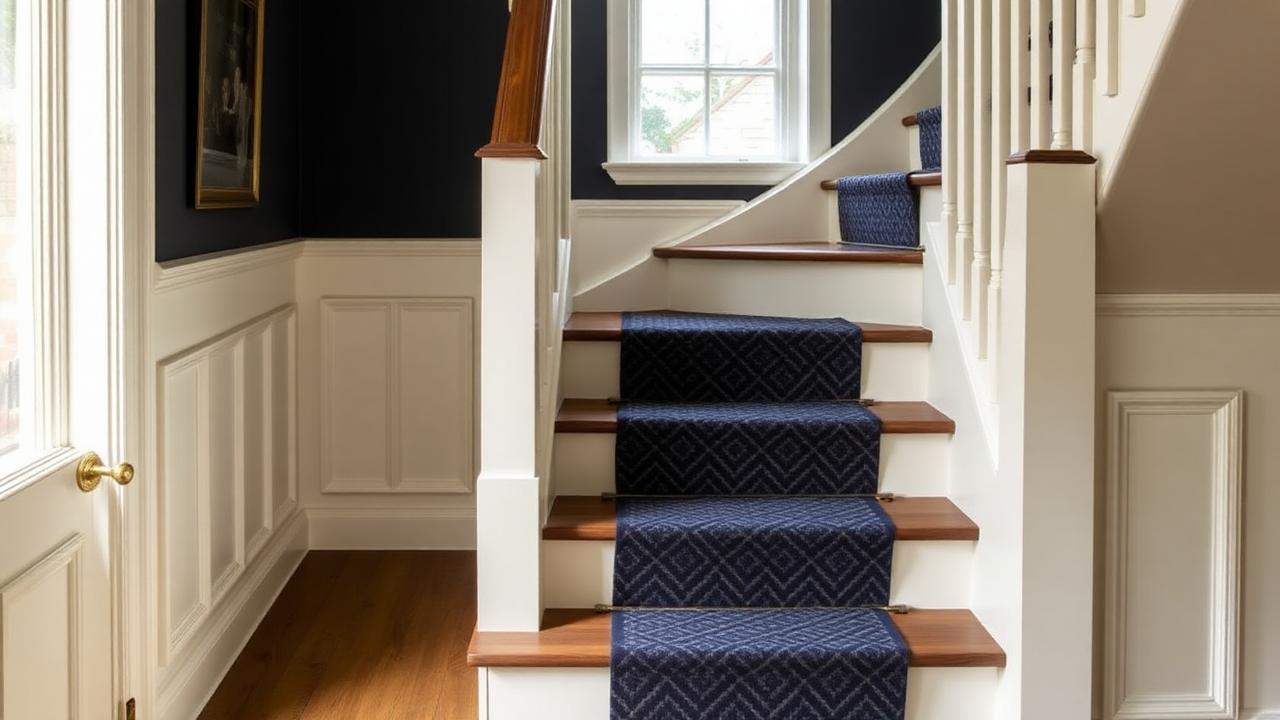
In UK measurements, the same flight is 25 cm tread run, 19 cm riser height and 1.9 cm nosing wrap, giving 45.9 cm per step and 596.7 cm across 13 steps. Add a 60 cm finishing allowance for 656.7 cm, then apply a 7% waste margin for roughly 7.03 m. If your flight includes a quarter-turn with two or three winders opening into the living space, budget an additional 0.5-1 m (1.6-3.3 ft) beyond the straight-flight total to cover the wider cut needed on the splayed side of each winder.
| Flight type | Estimated length (US) | Estimated length (UK) |
|---|---|---|
| 13 straight steps | 23.3 ft | 7.0 m |
| 13 steps + 2 winders | 24.9-26.6 ft | 7.6-8.1 m |
| 13 steps + 3 winders | 26.6-28.3 ft | 8.1-8.6 m |
Know your numbers in 30 seconds
Enter your step count, tread depth and riser height — the stair runner calculator gives you the exact length to order, in metres and feet, with waste included.
Open the stair runner calculatorDurability choices for a high-traffic open space
- Choose a wool-blend or solution-dyed synthetic fibre with strong stain resistance for the base of the flight where kitchen traffic passes closest.
- Pick a mid-tone rather than a very pale or very dark colour to hide the higher volume of daily marking an open-plan route creates.
- Ask about a durable, tightly-woven pile rather than a deep plush pile, which flattens faster under constant through-traffic.
- Consider a bound or bordered edge in a slightly darker tone than the runner body to disguise edge soiling that builds up faster near an open kitchen.
- Have any spills near the base of the stairs treated immediately, since an open-plan stair runner is exposed to cooking spills and drink spills far more than a closed staircase.
Tying the staircase into the wider design
Because an open-plan hallway staircase is essentially furniture within a larger room rather than a separate space, small coordinating details go further than they would on a closed staircase: matching stair rods to kitchen tap or handle finishes, choosing a runner border that echoes a rug elsewhere in the room, or picking up a fleck of colour from an open shelving display. None of these are essential, but they're the kind of touches that make an open-plan runner look specified rather than simply installed.
Getting the length and width right matters more in an open-plan setting because any shortfall or uneven fit is visible from multiple rooms at once rather than being tucked behind a closed door. Before ordering, measure every step and any winders individually and run the full set of numbers through a stair runner length calculator, since open-plan staircases are more often bespoke or slightly irregular in layout than a simple straight flight in a closed hallway, and a generic average length is more likely to come up short.
Whatever you decide, get the numbers first: the stair runner calculator doubles as a stair runner length calculator, adding nosing wrap, landings, winders, pattern repeat and waste so you order the right length the first time.
Still deciding on material, width or pattern? Our hub on stair runners compares weaves, widths, backings and fitting styles side by side, then hands the numbers straight to the calculator.
Frequently asked questions
How do I choose a runner colour for an open-plan hallway?
Pick a tone that relates to your main flooring and any strong feature colour already in the room, rather than choosing the runner in isolation. Bring a photo of the whole open-plan space when comparing samples, since the runner will be seen alongside the kitchen and living area at once.
Does an open-plan staircase need a more durable runner?
Yes, an open-plan staircase usually sees more daily foot traffic than a closed one, since it's on the route between the front door, kitchen and living space. A durable, tightly-woven wool-blend or solution-dyed synthetic with good stain resistance holds up better.
How much extra runner do I need for winders opening into an open-plan space?
Budget roughly 0.5-1 m (1.6-3.3 ft) extra beyond a straight-flight estimate for a quarter-turn with two or three winders, since the splayed side of each winder needs a wider cut than the straight-flight formula accounts for.
How much runner do I need for a 13-step open-plan staircase?
For a straight 13-step flight with 10 in (25 cm) treads and 7.5 in (19 cm) risers, plan on roughly 23-24 ft (7-7.3 m), the same formula as any staircase, with extra added separately if winders are involved.
Should the runner match the kitchen floor exactly?
It doesn't need to match exactly, but it should sit within the same colour family or tone as the main flooring to avoid a hard visual break where the stairs meet the open-plan space. A related warm or cool tone reads as more coordinated than an exact match.
What pile type suits a high-traffic open-plan stair?
A tightly-woven, low or medium pile wears better under constant through-traffic than a deep plush pile, which flattens faster. A mid-tone colour also hides the higher volume of daily marking an open route creates better than very pale or very dark shades.
Can I coordinate stair rods with kitchen fittings in an open-plan space?
Yes, matching stair rods to kitchen tap or cabinet handle finishes, brass, black or chrome, is a simple way to tie the staircase into the wider room since it's visible as part of the same space rather than separated behind a door.
Why does measuring matter more in an open-plan layout?
Any shortfall or uneven fit is visible from multiple rooms at once in an open-plan layout, rather than hidden behind a closed door. Open-plan staircases are also more often bespoke or slightly irregular, so measuring every step individually gives a more reliable total than a generic estimate.
Know your numbers in 30 seconds
Enter your step count, tread depth and riser height — the stair runner calculator gives you the exact length to order, in metres and feet, with waste included.
Calculate your open-plan runner length with the stair runner calculatorReady for real prices?
Get quotes from vetted stair runner suppliers and fitters near you. Free, no account, no obligation.
Every guide is written from hands-on measuring and fitting experience, checked against the calculator’s own maths, and re-reviewed whenever prices or methods change. Read our editorial standards.