
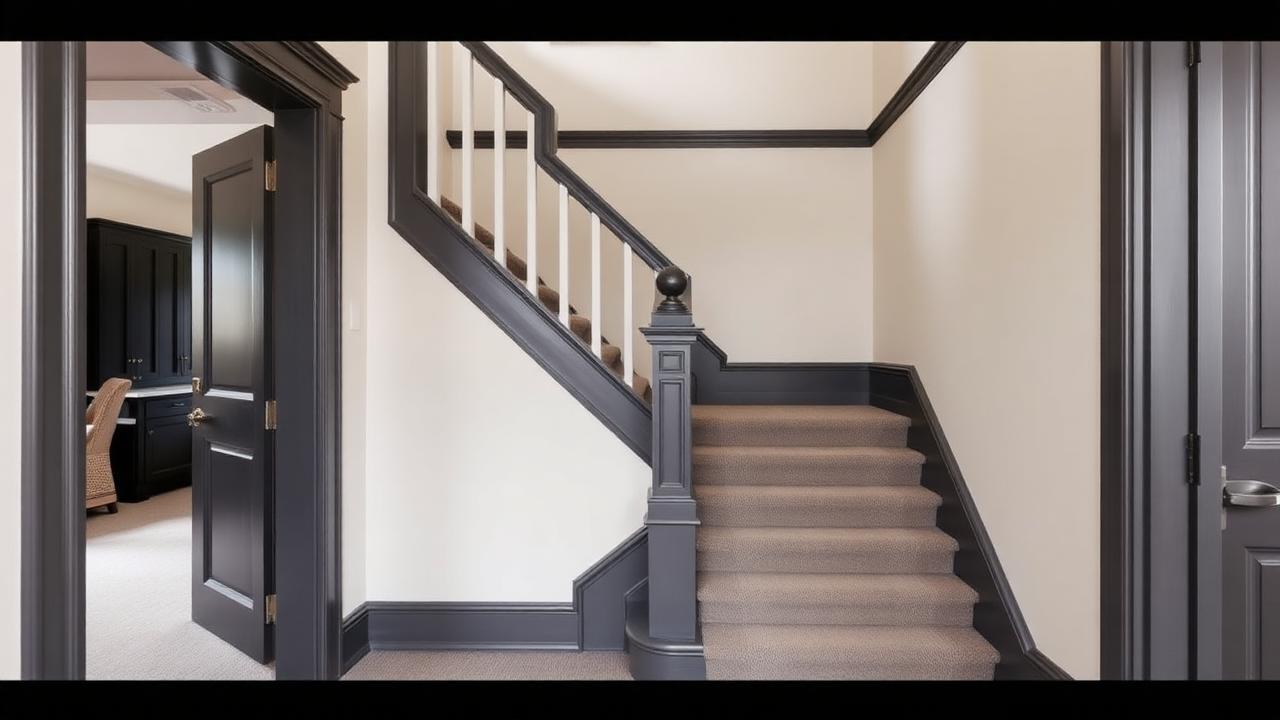
When a landing is required
UK Approved Document K requires a landing at the top and bottom of every flight and limits a single flight to a maximum of 36 risers without a change of direction, and in practice most designers introduce a landing well before that on any flight rising more than about 2-2.5m (6.5-8ft) purely for comfort and to break up a long climb. US IRC R311.7.3 is more specific: a flight of stairs cannot have a vertical rise of more than 12ft (3.66m) between landings. Once your total rise exceeds that figure, a landing is not optional under US code — it is mandatory, and the calculator should be treated as a two-flight (or more) problem from the start rather than adjusted after the fact.
Splitting total rise across two flights
The most common approach is to split the total rise as evenly as possible between the two flights, subject to each flight landing on a whole number of equal risers. Take a deck stair with a total rise of 3.2m (10ft 6in) from the deck surface to grade, needing a landing partway down. Splitting evenly gives two flights of 1.6m (5ft 3in) each. At a target riser height of 180mm (7.1in), that is 1600/180 = 8.9, rounding to 9 risers per flight at an exact height of 177.8mm (7in) — importantly, both flights should use the same exact riser height so the whole staircase feels consistent, which sometimes means adjusting the split slightly rather than rounding each flight independently.
| Flight | Rise | Riser count | Exact riser height | Going | Stringer length |
|---|---|---|---|---|---|
| Upper flight | 1.6m / 5ft 3in | 9 | 177.8mm / 7in | 260mm / 10.2in | 2.68m / 8ft 9.5in |
| Lower flight | 1.6m / 5ft 3in | 9 | 177.8mm / 7in | 260mm / 10.2in | 2.68m / 8ft 9.5in |
Know your numbers in 30 seconds
Enter your step count, tread depth and riser height — the stair runner calculator gives you the exact length to order, in metres and feet, with waste included.
Open the stair runner calculatorWorking out the landing height and framing
The landing sits at exactly the height of the upper flight's rise above the lower level — in the example above, 1.6m (5ft 3in) above grade. For an exterior deck stair landing, this is typically framed as a small platform on its own posts and footings, built to the same joist-span tables used for the main deck: pressure-treated 2x8 or 2x10 joists (US) or 47x150-47x225mm C24 joists (UK) at 400-600mm (16-24in) centres, spanning between two or more support posts set on concrete footings below the local frost line.
US IRC R311.7.3 sets a minimum landing depth of 36in (914mm) in the direction of travel, and the landing width must be at least as wide as the stair it serves. UK Approved Document K asks for a minimum landing length of at least the width of the stair, generally interpreted as a minimum of 900mm-1m (35-39in) clear on a domestic stair, though wider is always better where space allows because a cramped landing at a direction change is a common trip point.
Deck stairs: extra considerations
Deck stairs differ from interior stairs in three practical ways the calculator should account for: the bottom of the stringers usually lands on a concrete pad or footing rather than a finished floor, so total rise must be measured to the actual ground level rather than an assumed grade; treated lumber (US) or tanalised/pressure-treated softwood (UK) is used throughout because the structure is exposed to weather; and open risers are common, which changes the load path on the stringers and often justifies adding a third central stringer even on a narrow flight.
- Confirm actual ground level at the base — sloped or uneven ground under a deck stair is common and changes the real total rise from what plans assume.
- Use pressure-treated (US) or tanalised (UK) 2x12 / equivalent stringer stock rated for ground or weather exposure.
- Set footings below the local frost line in cold climates — commonly 900mm-1.2m (36-48in) in northern US states.
- Where risers are open, check local code for a maximum gap (commonly 100mm/4in UK, 4in US) to prevent a sphere passing through, the same rule used for balustrades.
- Fix the landing platform to its own independent posts and footings rather than cantilevering it off the stringers alone.
Cost comparison: single flight vs two-flight with landing
A two-flight stair with a landing costs more than a single straight flight of the same total rise, mainly because of the extra landing framing, footings and the doubled set of top/bottom finishing details. Expect a 15-20% material premium and a similar or slightly larger labour premium compared with an equivalent single straight flight, offset by the practical benefit of a shorter, safer climb and — on many sites — the only way to physically fit the rise into the available footprint.
| Build type | UK typical (deck/exterior) | US typical (deck/exterior) |
|---|---|---|
| Single straight flight, materials | £400-£800 | $500-$950 |
| Two-flight with landing, materials | £550-£1,050 | $650-$1,250 |
| Two-flight with landing, fully built | £1,400-£2,600 | $1,700-$3,200 |
Keep both flights on the same riser height
Building a two-flight stair with different riser heights on each flight is a common site error and a code failure in both the UK and US, because it creates an unexpected step height right where users are transitioning across a landing and least expecting a change. Always solve both flights against the same exact riser height, adjusting the rise split rather than the riser height if the numbers do not divide evenly.
- Measure total rise from finished ground or floor level to the top landing surface.
- Decide roughly where the landing sits and split the rise between the two flights.
- Solve each flight for a whole number of risers at the same exact riser height.
- Calculate stringer length for each flight separately using the Pythagorean formula.
- Frame the landing to the height of the upper flight, sized to at least the stair width and the code-minimum depth.
Whatever you decide, get the numbers first: the stair runner calculator doubles as a stair runner length calculator, adding nosing wrap, landings, winders, pattern repeat and waste so you order the right length the first time.
Still deciding on material, width or pattern? Our hub on stair runners compares weaves, widths, backings and fitting styles side by side, then hands the numbers straight to the calculator.
Frequently asked questions
When do stairs need a landing partway up?
US IRC R311.7.3 requires a landing wherever a single flight would otherwise rise more than 12ft (3.66m). The UK does not set a strict height trigger but caps the number of risers in one flight at 36 and recommends a landing on any flight over roughly 2-2.5m for comfort.
How do I split the total rise between two flights?
Divide the total rise as evenly as possible between the flights, then round each to a whole number of risers using the same exact riser height on both flights. Adjust the split slightly rather than using different riser heights on each flight, since mismatched risers across a landing are a common trip hazard and code failure.
What size joists does a deck stair landing need?
A typical exterior landing uses pressure-treated 2x8 or 2x10 joists (US) or 47x150-47x225mm C24 timber (UK) at 400-600mm (16-24in) centres, spanning between at least two support posts on footings set below the local frost line.
What is the minimum landing size for a staircase?
US IRC R311.7.3 requires a minimum landing depth of 36in (914mm) in the direction of travel and at least the width of the stair. UK guidance similarly expects the landing to be at least as wide as the stair, commonly 900mm-1m (35-39in) clear.
Do deck stairs need different stringer material than interior stairs?
Yes — deck stairs are exposed to weather, so stringers should be pressure-treated lumber in the US or tanalised/pressure-treated softwood in the UK, even though the stringer sizing calculation (2x12 or equivalent depth) is otherwise the same as an interior flight.
How much more does a two-flight stair with a landing cost than one straight flight?
Expect roughly a 15-20% material premium and a similar labour premium over an equivalent single straight flight, driven mainly by the landing's own framing, footings and the doubled top/bottom finishing details.
Can I still use a stair runner calculator on a stair with a landing?
Yes, but treat each flight as a separate calculation in the stair runner length calculator and add the landing's own carpet or runner piece separately, since a landing usually needs its own cut of material rather than a continuous run through the turn.
Know your numbers in 30 seconds
Enter your step count, tread depth and riser height — the stair runner calculator gives you the exact length to order, in metres and feet, with waste included.
Plan my two-flight staircaseReady for real prices?
Get quotes from vetted stair runner suppliers and fitters near you. Free, no account, no obligation.
Every guide is written from hands-on measuring and fitting experience, checked against the calculator’s own maths, and re-reviewed whenever prices or methods change. Read our editorial standards.