

How a stair calculator with a landing turn splits the rise
A landing turn breaks one continuous flight into two shorter flights joined by a flat platform, most often at 90 or 180 degrees. The calculator's job is to divide total rise between the flights (they don't have to be equal, but usually are, for a symmetrical look and even riser count), size each flight's risers and treads independently, and confirm the landing itself meets the minimum depth rule: at least as deep as the narrower of the two flights it connects, in the direction of travel.
IRC R311.7.6 requires a landing at least 36in deep (or as deep as the stair width, whichever is greater) with no more than 12 risers on any single flight before a landing is required. UK Approved Document K requires the landing to be at least as long as the stair is wide, with a minimum of 400mm clear of any door swing into it.
Worked example: L-shaped stair, 108in total rise
- Total rise: 108in, split across two flights joined by a 90-degree landing.
- Target riser: 7.25in. 108 / 7.25 = 14.9, round to 15 risers, actual riser height = 108/15 = 7.2in.
- Split 15 risers as 7 + 8 (or as close to even as the layout allows) across the two flights.
- Flight A: 7 risers, 6 treads at 10in run = 60in of run.
- Flight B: 8 risers, 7 treads at 10in run = 70in of run.
- Landing depth: at least equal to stair width — for a 36in-wide stair, minimum 36in landing.
- Total floor footprint = 60in + 36in (landing) + 70in = 166in, versus 130in for the same 15-riser run as one straight flight.
| Requirement | IRC (US) | UK Part K |
|---|---|---|
| Min landing depth | 36in (or stair width, if greater) | Equal to stair width |
| Max risers before a landing is required | 12 per flight (varies by local amendment) | No fixed number, but tall flights typically split |
| Landing width | Not less than stair width | Not less than stair width |
| Door swing clearance onto landing | Door must not reduce landing below half its required depth | 400mm minimum clear |
Don't forget the landing riser
The step up onto the landing, and the step down off it, both count as full risers in your total riser count — a common estimating mistake is to count only the treads within each flight and forget the landing transition itself.
Runner length with a landing turn
A landing turn changes runner length calculations in two ways: the landing itself needs its own rectangle of carpet (width x landing depth, plus any wrap-around at a 90-degree turn), and the runner has to either turn a corner (mitred and pieced) or step down onto the landing and back up, both of which use noticeably more material than a straight flight of the same total rise. Use the stair runner calculator on each flight separately, then add the landing's own square footage, rather than trying to treat the whole run as one continuous length.
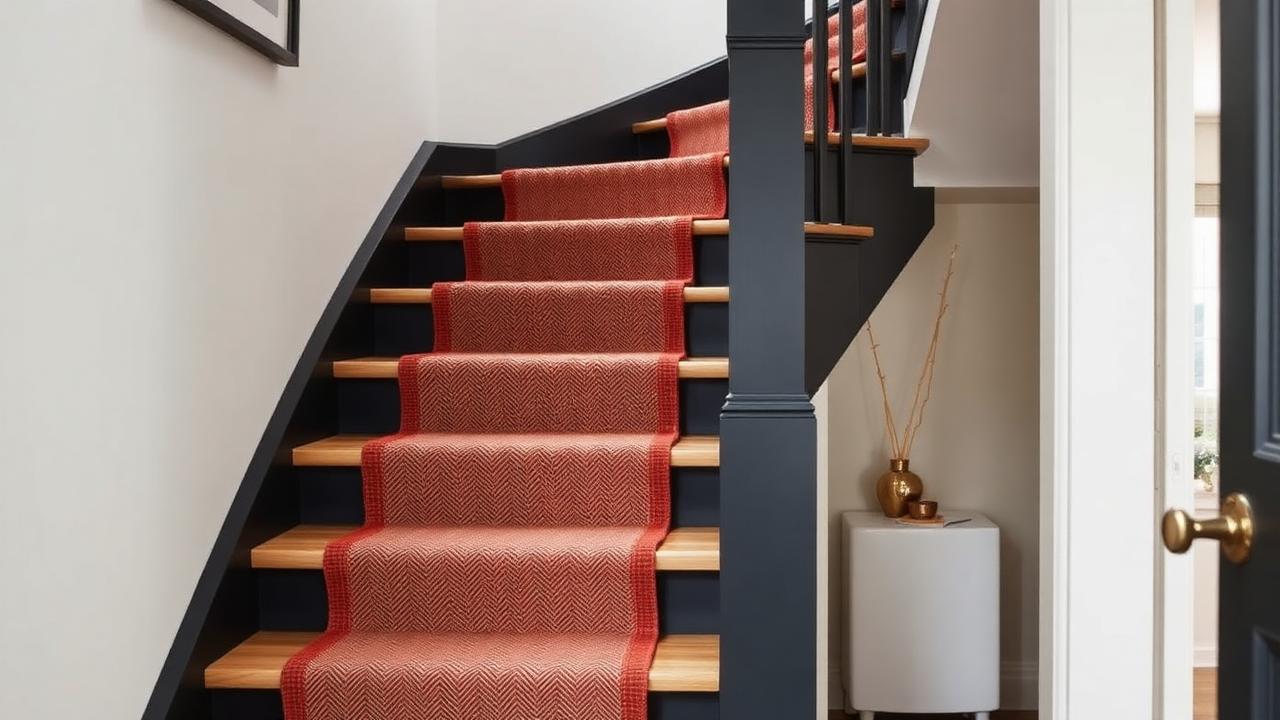
- Measure each flight's rise and run independently before totalling.
- Add landing width x depth as a separate square-footage line item.
- Budget extra length for a mitred corner piece at a 90-degree turn — commonly 1.5-2x the landing width in extra runner.
- Check pattern direction and repeat continuity across the landing if using a patterned runner.
For the full worked numbers on your own flight, run each segment through the stair runner length calculator and sum the results — it's more accurate than any single-flight approximation for an L-shaped or U-shaped stair.
Quarter landing vs half landing: terminology
A quarter landing turns the stair 90 degrees between two flights, while a half landing turns it a full 180 degrees, typically used in a U-shaped stair layout where the return flight runs directly back over or alongside the first. Some regional terminology (particularly in the UK) also uses 'half-space landing' interchangeably with half landing, and 'quarter-space landing' for the 90-degree version — worth clarifying with a supplier or builder if the terms are used inconsistently on drawings, since the landing depth requirement differs depending on which configuration is actually being built.
| Landing type | Turn angle | Typical use case |
|---|---|---|
| Quarter landing | 90 degrees | L-shaped stair fitting into a corner |
| Half landing | 180 degrees | U-shaped stair doubling back within the same footprint |
| Double landing (two turns) | 180 degrees over two landings | Very tall flights needing more than one rest point |
Structural support at the landing
A landing platform needs its own structural support independent of the two flights it connects — typically a header beam or ledger bearing on the surrounding wall framing, plus joists spanning the landing area, sized per standard floor-framing span tables for the landing's width and depth rather than treated as an extension of the stringer framing. This is a genuinely separate structural calculation from the stair itself, and it's the reason a landing-turn stair generally costs more in framing labour than the same total rise built as one straight flight.
- Confirm the landing's header beam bears on adequate wall framing or a post, not just toe-nailed to the stringers.
- Size landing joists per standard floor span tables for the landing's clear dimensions.
- Check that the landing's finished height lines up exactly with both flights' riser schedules — a mismatch here is a common framing error.
- Verify guard/handrail requirements around any open edge of the landing itself, not just along the flights.
Know your numbers in 30 seconds
Enter your step count, tread depth and riser height — the stair runner calculator gives you the exact length to order, in metres and feet, with waste included.
Open the stair runner calculatorStill deciding on material, width or pattern? Our hub on stair runners compares weaves, widths, backings and fitting styles side by side, then hands the numbers straight to the calculator.
Frequently asked questions
How deep does a stair landing need to be?
IRC requires at least 36in, or the stair's width if that's greater; UK Part K requires at least the stair's width.
How many risers can a flight have before a landing is required?
IRC doesn't set a fixed national maximum, but 12-16 risers per flight before a landing is the common practical range used by most builders and local amendments.
Does a landing count as a riser in stair calculations?
The step up onto and down off the landing each count as a full riser, so include them in your total riser count, not just the treads within each flight.
How much extra runner does a 90-degree landing turn need?
Budget roughly 1.5-2x the landing's width in extra material for a mitred corner piece, plus the landing's own square footage.
Can the two flights either side of a landing have different riser counts?
Yes, though matching riser height across both flights (within the 3/8in variation rule) is required even if the number of risers per flight differs.
Is a stair calculator with a landing turn different from a straight stair calculator?
Yes — it splits total rise across multiple flights and adds the landing's own depth to the floor footprint, which a straight-flight calculator doesn't account for.
Know your numbers in 30 seconds
Enter your step count, tread depth and riser height — the stair runner calculator gives you the exact length to order, in metres and feet, with waste included.
Open the stair layout calculatorReady for real prices?
Get quotes from vetted stair runner suppliers and fitters near you. Free, no account, no obligation.
Every guide is written from hands-on measuring and fitting experience, checked against the calculator’s own maths, and re-reviewed whenever prices or methods change. Read our editorial standards.