

Set up the calculator with real site measurements
The single biggest source of error in any L-shape calculation is guessed dimensions. Before opening a calculator, take a laser measure and get the actual finished-floor-to-finished-floor height, because a change of even half an inch shifts every riser height across the whole flight. Then measure the horizontal run available to each flight separately — from the base of the lower flight to where the wall or opening forces the turn, and from the landing to the top of the upper flight. These two run figures rarely match exactly, and that is fine; the calculator is there precisely to handle an uneven split.
Record stair width too. In the US, IRC R311.7 sets a minimum clear width of 36 in for the stair itself, and the landing needs to be at least that wide in both directions. In the UK, Approved Document K expects a landing at least as wide as the stair, commonly 800-900 mm for a private staircase, with wider preferred wherever the space allows.
Step-by-step: getting from rough numbers to a buildable plan
- Enter total floor-to-floor height. The calculator divides this by a target riser (7-7.75 in / 178-197 mm US, up to 220 mm UK, usually aiming for 180-200 mm for comfort) to suggest a whole number of risers.
- Enter the horizontal run available to the lower flight; the calculator works out how many treads fit before the landing is needed.
- Enter the horizontal run available to the upper flight; the remaining risers and treads are assigned here.
- Confirm the landing dimension the calculator proposes and check it against your local minimum — do not accept an undersized landing just because it fits the wall you drew first.
- Check the headroom figure at the crossover point above the landing, not just at the base and top of the stair.
- Export or note the final riser height, tread depth, step counts per flight and landing size before you cut any timber.
| Stage | What can go wrong if skipped |
|---|---|
| Measuring actual floor-to-floor height | Every riser ends up a fraction off, which fails inspection and trips users |
| Separate run figures per flight | One flight gets crammed with steep, narrow treads to force an even split |
| Landing minimum check | A landing sized for looks rather than code, which is a common fail point |
| Headroom at the crossover | Fine at top and bottom, but a low ceiling above the landing goes unnoticed until framing |
Round the riser height, then recheck everything
Once you round total rise divided by a target riser to a whole number of steps, recalculate the exact riser height from that whole number rather than leaving the original decimal figure. Even a quarter-inch discrepancy between the top or bottom step and the rest of the flight is a well-documented trip hazard and a common inspection failure on both sides of the Atlantic.
Sizing the landing itself
A landing on an L-shape stair is doing three jobs at once: it is a resting point, a place to change direction safely, and — structurally — a supported platform that needs its own joists or beam. As a rule of thumb, make the landing at least as deep in the direction of travel as the stair is wide, so a person can stand fully on it while turning without a foot overhanging either flight. On a 36 in wide US stair that means a 36 in x 36 in landing minimum; on an 850 mm UK stair, aim for at least 850 mm x 850 mm. Larger landings, especially where a family with young children or reduced mobility will use the stair, are worth the extra floor area.
Carrying the plan through to the runner
Once the calculator gives you a finished layout — say eight steps up to the landing and six steps up from it — that split becomes the input for measuring carpet. Treat it as two flights joined by a flat section rather than one long run: the stair runner calculator wants the riser and tread dimensions for each flight, plus an allowance for the landing crossing, which is typically a metre or so of extra material (roughly a yard) to allow for the seam and seating over the landing nosing. If you skip this and simply add the two flight lengths together, you will short the order by exactly the amount the landing itself needs.
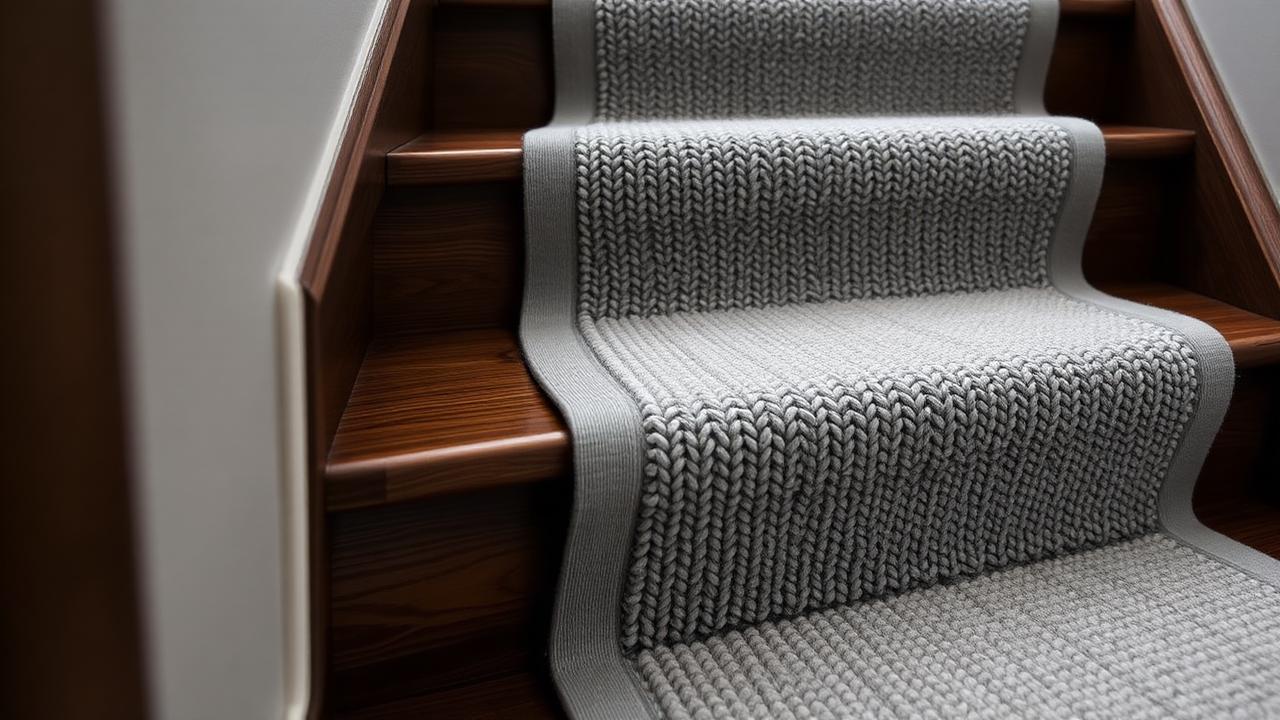
It also pays to think about pattern direction here. Because the runner turns 90 degrees at the landing, a directional pattern will either need to be pieced with a mitred join or accepted as running a different way on each flight — decide this before ordering, because it changes how much material a stair runner length calculator should be told to allow for waste.
Handrail and baluster knock-on effects
An L-shape layout usually needs a volute, a turned newel, or a mitred handrail joint at the landing, and the exact angle of that joint depends on the final riser height you settle on — which is another reason to lock the calculator's numbers down before ordering rail components. Balusters at the landing are also commonly spaced tighter to close the gap created by the change in direction; check your code's maximum sphere-passage gap (commonly 4 in / 100 mm) applies at the landing guard as well as along the flight.
Dealing with an uneven or non-standard landing shape
Not every landing comes out as a clean square, especially in older or awkwardly extended homes where the L-shape stair was retrofitted around existing walls. A landing that is deeper on one side than the other, or that has a chamfered corner to clear a door swing, still needs to meet the same minimum-depth rule at its shallowest point, not its average depth. When entering figures into an L-shaped stair calculator for an irregular landing, always use the smallest usable dimension rather than an average, since that is the figure an inspector will check and the figure that determines whether a person can actually stand and turn safely.
Retrofitting an L-shape onto an existing straight run
| Consideration | Why it matters when converting a straight flight |
|---|---|
| Existing floor-to-floor height is fixed | You cannot change total rise, only how it is split between two shorter flights |
| Structural opening in the floor above | May need enlarging or reframing to fit the turn and landing platform |
| Existing handrail and wall fixings | Usually cannot be reused; the landing turn needs a new post or wall bracket |
| Under-stair storage or cupboard | A landing partway up often eliminates the option of a full-height under-stair space |
Know your numbers in 30 seconds
Enter your step count, tread depth and riser height — the stair runner calculator gives you the exact length to order, in metres and feet, with waste included.
Open the stair runner calculatorStill deciding on material, width or pattern? Our hub on stair runners compares weaves, widths, backings and fitting styles side by side, then hands the numbers straight to the calculator.
Frequently asked questions
What is the minimum landing size for an L-shape stair with a landing?
In the US, the landing should be at least as wide as the stair, commonly 36 in in each direction under IRC guidance. In the UK, Approved Document K expects the landing to be at least as wide as the staircase, typically 800-900 mm for a domestic flight, with more space preferred.
How does the calculator decide how many steps go in each flight?
It uses the horizontal run you enter for each flight separately. Whichever leg has less available floor space gets fewer treads, and the remaining risers are assigned to the other flight, as long as every riser in the whole stair ends up the same height.
Can the two flights have different tread depths?
No — all treads in a single staircase, across both flights, should be the same depth and all risers the same height. Only the number of steps in each flight differs, based on available run; the individual step dimensions must stay consistent for safety and code compliance.
How much extra carpet do I need for the landing turn?
Budget roughly an extra yard or metre beyond the sum of the two flight lengths to cover the seam, the wrap over the landing nosing and any pattern-matching allowance. A stair runner calculator that accepts two flights plus a landing will give you a more accurate figure than adding the flights by hand.
What headroom do I need above an L-shape landing?
Check the point where the upper flight overhangs the landing and lower flight, since this is typically the lowest headroom in the stair. US code generally requires at least 80 in (6 ft 8 in); UK Building Regulations require 2000 mm measured vertically above the pitch line.
Is a quarter landing the same as winders?
No. A landing is a flat platform the full width of the stair; winders are tapered treads that turn the stair without a flat rest point. Landings use more floor area but are considered safer and easier to carpet neatly than a run of winders.
Does the handrail need a special joint at the landing?
Usually yes — a volute, turned newel post, or mitred rail section is needed where the direction changes, and its exact angle depends on the final riser height and pitch, so it should be ordered only after the stair geometry is fully locked in.
Know your numbers in 30 seconds
Enter your step count, tread depth and riser height — the stair runner calculator gives you the exact length to order, in metres and feet, with waste included.
Run the stair calculatorReady for real prices?
Get quotes from vetted stair runner suppliers and fitters near you. Free, no account, no obligation.
Every guide is written from hands-on measuring and fitting experience, checked against the calculator’s own maths, and re-reviewed whenever prices or methods change. Read our editorial standards.