

Why a landing changes the whole calculation
A straight flight is a simple repeating pattern of identical risers and treads, but the moment you introduce a landing to turn the stair 90 degrees (an L shape) or 180 degrees (a U shape), you effectively have two or more separate flights that each need their own rise and run check, joined by a flat platform. A stair calculator with diagram and landing support visualises this by showing each flight as its own segment on the plan, with the landing drawn as a distinct rectangle between them, so you can see at a glance whether both flights use consistent riser heights, which is required for a comfortable and code-compliant stair.
Consistency between flights matters more than people expect: if the lower flight uses a 190mm rise and the upper flight uses a 205mm rise, someone walking the stair at normal speed is far more likely to trip because their foot expects the previous rhythm to continue. Good diagram-based calculators flag this mismatch automatically, whereas a bare number-only calculator might let two mismatched flights pass individual code checks without warning you about the inconsistency between them.
UK landing rules under Approved Document K
Approved Document K requires a landing at the top and bottom of every flight, and the landing must be at least as wide and as long as the narrowest part of the stair itself, with no door swinging across it within 400mm of the bottom step. For flights over 2m rise between landings, or with more than 36 risers in a straight run, an intermediate landing is required to break up the flight. Landings should be reasonably level, with a slope of no more than 1 in 60 tolerated for drainage on external stairs, and any door opening onto a landing needs enough clearance that it does not create a fall hazard when opened.
US landing rules under IRC R311.7
IRC R311.7.6 requires a floor or landing at the top and bottom of each stairway, with the landing's minimum dimension equal to the width of the stairway, and in no case less than 36 inches measured in the direction of travel. A door at a landing must not require the door to be opened more than 90 degrees to clear the landing, and the landing must not slope more than 1 unit vertical in 48 units horizontal (about 2 percent) for drainage purposes on exterior stairs. Winder stairs, sometimes used instead of a full landing to save space, have their own separate tread-width rules measured at a 12-inch walk line rather than a flat landing requirement.
| Landing requirement | UK Approved Document K | US IRC R311.7.6 |
|---|---|---|
| Minimum landing length | At least as long as stair width | 36in minimum, or stair width if greater |
| Max rise before landing required | 2m (roughly 36 risers in practice) | No fixed rise limit, but consecutive flight limits apply locally |
| Door swing clearance | 400mm clear of bottom step | Door must not require opening beyond 90 degrees onto landing |
| Max landing slope | 1 in 60 (external) | 1 in 48, about 2 percent (external) |
How to use a diagram-based calculator step by step
- Enter the total floor-to-floor rise for the whole stair, then split it between the number of flights you plan (usually two for an L or U shape).
- Enter available run for each flight separately, since an L-shaped stair often has different horizontal space on each leg.
- Confirm the tool's diagram shows matching riser heights on both flights before accepting the result.
- Check the landing dimensions the diagram proposes against the 36in (US) or stair-width (UK) minimum for your jurisdiction.
- Export or screenshot the diagram to share with your builder or building control surveyor.
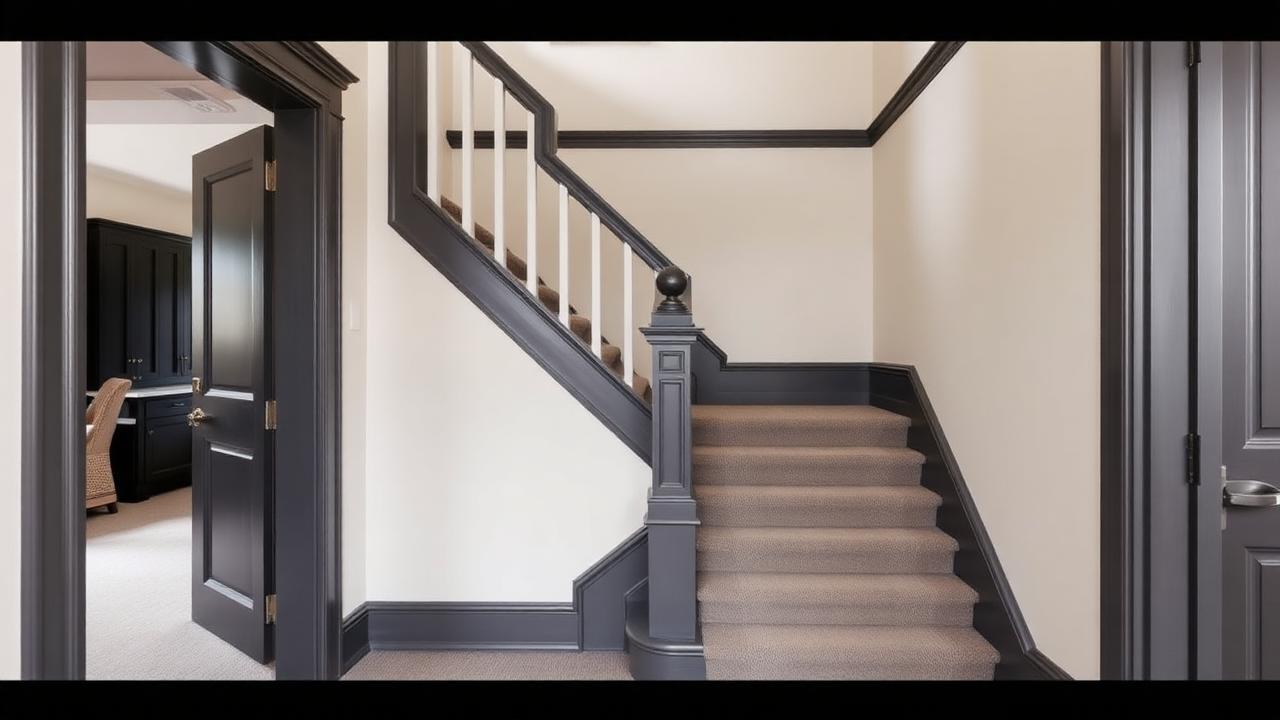
Landings and carpet runners
A landing changes how a stair runner calculator measures length because the flat platform is usually carpeted as a single rectangular piece rather than shaped stair carpet, and many installers prefer a seam or a decorative border at the landing join. Measure the landing's length and width separately from the flight lengths so your stair runner length calculator estimate accounts for the extra flat area correctly.
Costs for adding or altering a landing
Adding a landing to convert a straight stair into an L shape is a structural job, not a cosmetic one, since it typically requires new joists or a support wall. In the UK, this kind of alteration commonly costs £1,500 to £4,000 depending on whether load-bearing work and building control sign-off are needed, while in the US a comparable landing addition with new framing runs $2,000 to $6,000. Carpeting the landing itself once the structure is in place is comparatively cheap: expect £40 to £90 per square metre in the UK for mid-range stair carpet fully fitted, or $8 to $18 per square foot installed in the US.
| Job | UK typical cost | US typical cost |
|---|---|---|
| Add structural landing to convert straight to L shape | £1,500 - £4,000 | $2,000 - $6,000 |
| Carpet the landing area only | £40 - £90 per sq m | $8 - $18 per sq ft |
| Diagram-based building control drawing | £150 - £400 | $200 - $500 |
Common design mistakes on turning stairs
- Designing two flights with different riser heights because each was calculated separately without checking they match.
- Making the landing narrower than the stair itself, which fails both UK Approved Document K and US IRC R311.7.6.
- Forgetting handrail continuity across the landing, since both codes expect a continuous graspable rail through turns wherever practical.
- Underestimating carpet needed at the landing because the flat area was measured as if it were another stair tread rather than a separate rectangle.
Once your diagram confirms consistent risers on both flights and a compliant landing size, move straight to a stair runner calculator to plan the carpet, treating the landing as its own measured section. This two-step approach, structural diagram first and carpet calculation second, avoids the common error of ordering runner material based only on total floor-to-floor height without accounting for the flat, unstepped landing area in between.
Quarter-turn versus half-turn diagrams
A quarter-turn (L-shaped) stair uses a single landing to change direction by 90 degrees, while a half-turn (U-shaped) stair uses one landing to reverse direction by 180 degrees, or occasionally two smaller landings with a short intermediate flight between them. A stair calculator with diagram and landing support should let you pick the turn type first, since it changes how the tool lays out the plan view and where it expects you to measure available run for each leg. Half-turn stairs are especially useful in tight stairwells because the two flights stack directly above one another, but they also mean the landing typically needs the full stair width in both directions rather than just one.
Winder stairs, sometimes chosen instead of a landing to save floor space, replace the flat platform with a series of angled treads that taper from wide at the outer edge to narrow at the inner edge. UK Approved Document K measures winder going at a point roughly two-thirds across the tread width, while US IRC measures winders at a 12-inch walk line from the narrower end. A diagram-based calculator that supports winders will typically flag the minimum going at the narrow end separately from the going at the walk line, since both figures need checking independently.
Measuring an existing turning stair for a diagram tool
If you are documenting an existing L or U shaped stair rather than designing a new one, measure each flight's rise and going independently by counting steps and recording individual step depth, then measure the landing separately as a rectangle with its own length and width. Enter each flight into the calculator as its own segment rather than trying to average the whole stair into one set of numbers, since averaging can hide a mismatch between flights that a segment-by-segment diagram would catch immediately.
| Turn type | Landing count | Typical use case |
|---|---|---|
| Quarter-turn (L-shaped) | 1 | Changing direction to fit around a corner or wall |
| Half-turn (U-shaped) | 1 (full width) | Stacking two flights in a compact stairwell |
| Winder (no landing) | 0 | Saving floor space where a landing will not fit |
| Half-turn with two landings | 2 (smaller each) | Very tall floor-to-floor heights needing a rest point |
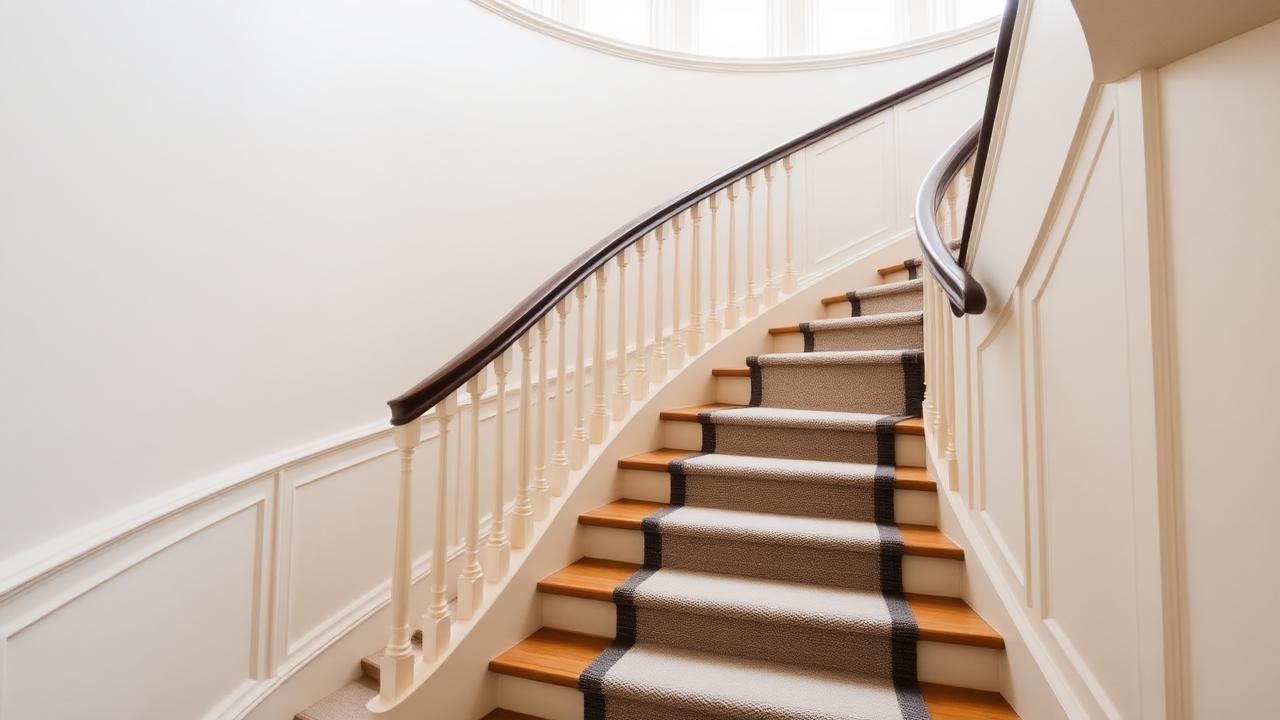
Do not average a turning stair's dimensions
Treat each flight and the landing as separate measured segments rather than dividing total floor-to-floor height evenly across every step in the whole stair. Averaging can hide a several-millimetre mismatch between the upper and lower flight that a proper diagram-based calculator would flag immediately.
Split-level staircases in a diagram-based tool
A split-level or bi-level layout, common in mid-century US homes and increasingly popular in UK loft and extension conversions, uses a short flight of just a few steps to connect two floors that are offset by roughly half a storey, often meeting a landing that also serves as a small hallway or entry point. A stair calculator with diagram and landing support needs to handle this case slightly differently from a full-height L or U turn, because the landing at a split level frequently doubles as usable floor space rather than existing purely as a transition platform, which can change the minimum dimensions a designer wants to allow even where code only requires the bare minimum landing size.
When diagramming a split-level connection, treat the short flight exactly like any other segment: confirm its own rise and going pass the same UK Approved Document K or US IRC R311.7 checks as a full flight, since a shorter run of steps is not exempt from riser height or tread depth limits just because there are fewer of them.
Curved and spiral stairs versus a straight-flight landing
Curved and spiral staircases replace a flat landing with a continuously turning run of tapered treads, and a diagram-based calculator built for straight flights and landings usually cannot model this geometry correctly, since going varies continuously along a curve rather than stepping between two or three fixed flight segments. If your project includes a curved or spiral section, use a dedicated curved-stair tool for that portion and a standard diagram calculator only for any straight flights elsewhere in the same stairwell, rather than trying to force curved geometry into a tool designed around flat landings and straight runs.
Common landing diagram errors worth checking for
- Landing drawn narrower than the narrowest adjoining flight, which fails both UK Approved Document K and US IRC R311.7.6 even if each flight individually passes.
- Two flights meeting at a landing with different riser heights that the diagram did not flag as inconsistent.
- A door swing shown opening directly across the landing without the required UK 400mm clearance or US 90-degree swing allowance.
- Landing slope left unspecified, which matters for any exterior stair where drainage requires a slight fall within the 1 in 60 (UK) or 1 in 48 (US) limit.
Reading the diagram like a builder, not a homeowner
A stair diagram is only useful if you know which lines carry a tolerance and which do not. The riser height and the going are fixed numbers that repeat, so an error of 3mm on a riser becomes 45mm across a 15-riser flight and will show up as a visibly shallow or steep top step. The landing rectangle, by contrast, usually has slack: you can extend a landing by 50mm to catch a joist without breaking any rule, provided you never drop below the minimum dimension in the direction of travel. When you print the diagram, mark the fixed numbers in one colour and the flexible ones in another before it goes near a saw.
The second thing to read off the diagram is headroom, which turning stairs get wrong more often than straight ones because the upper flight sits under a ceiling or trimmer that was positioned for a different layout. UK Approved Document K asks for 2000mm of clear headroom measured vertically above the pitch line, relaxed to 1900mm at the centre and 1800mm at the edge for loft conversions. The US IRC calls for 6 feet 8 inches (2032mm) above the tread nosing line, and unlike the UK it does not offer a loft relaxation, so American L-shaped stairs into attic rooms often need the landing moved rather than the risers changed.
Finally, check the plan against the walking line rather than the wall. On an L-shaped stair, people cut the corner, so the effective going at the inside of the turn is shorter than the drawing suggests. Builders allow for this by widening the landing slightly on the inside edge or by making the first tread of the upper flight a fraction deeper. It is a small change on paper but it is the difference between a stair that feels generous at the turn and one where the handrail forces you into an awkward pivot.
What building control actually asks to see
For a UK building notice or full plans application, a surveyor typically wants a section through the stair showing total rise, individual rise, going, pitch angle, headroom and landing dimensions, plus a plan view showing the landing and any door swings near it. In the US, plan review for a permit usually wants the same information expressed in inches, with the stringer size and attachment detail called out. Producing that from a diagram-based calculator takes minutes; reproducing it from a list of numbers after the fact takes an afternoon.
Once the structure is approved and built, the carpet stage is a separate measurement exercise. Run the finished dimensions through a stair runner calculator, entering the two flights and the landing as three distinct sections, and use the stair runner length calculator output as your ordering figure rather than scaling up from the total floor-to-floor height. Landings routinely add 1.2m to 2.4m of extra runner or a separate bound rectangle, and that quantity never appears in a purely structural calculation.
Know your numbers in 30 seconds
Enter your step count, tread depth and riser height — the stair runner calculator gives you the exact length to order, in metres and feet, with waste included.
Open the stair runner calculatorStill deciding on material, width or pattern? Our hub on stair runners compares weaves, widths, backings and fitting styles side by side, then hands the numbers straight to the calculator.
Frequently asked questions
What counts as a landing in a stair calculation?
A landing is a flat, level platform between two flights of stairs, used to change direction or simply to break up a long run of steps. It is measured and calculated separately from the sloped flights on either side of it.
How wide must a UK stair landing be?
Approved Document K requires a landing to be at least as wide and as long as the narrowest part of the stair flight it serves, with clear space kept free of any door swing within 400mm of the bottom step.
What is the minimum US stair landing size?
IRC R311.7.6 sets a minimum landing dimension of 36 inches in the direction of travel, or the width of the stairway itself if that is greater, whichever figure is larger for your specific stair. Local amendments occasionally increase this minimum, so check with your building department before finalising a design.
Should both flights of an L-shaped stair have the same riser height?
Yes. Both UK and US codes expect consistent riser heights throughout a connected stairway, including across a landing, because uneven rhythm between flights is a well-documented trip hazard even if each flight individually passes its own code check. A diagram-based calculator that models both flights side by side makes this mismatch easy to spot before construction begins.
How does a landing affect stair runner carpet quantity?
A landing adds a flat rectangular area to the total carpet needed, calculated separately from the stepped sections. A stair runner length calculator should let you enter landing length and width in addition to per-step rise and going figures, so the flat area is not left out of the total estimate.
Can I skip a landing and use winders instead?
Some stairs use winders, angled treads that turn without a flat landing, instead of a full landing when space is tight. Winders have separate minimum tread-width rules measured at a walk line and are generally considered less comfortable and less safe than a proper landing.
Do I need building control or permit approval for a new landing?
In the UK, adding or altering a landing as part of a stair change typically requires building control approval since it affects means of escape and structural support. In the US, a building permit is almost always required for structural landing work under IRC.
What is the typical cost to carpet a stair including a landing?
Fully fitted stair carpet including a landing typically costs £40 to £90 per square metre in the UK or $8 to $18 per square foot in the US, though the exact figure depends on carpet quality, underlay, and whether a decorative border is added at the landing seam.
Know your numbers in 30 seconds
Enter your step count, tread depth and riser height — the stair runner calculator gives you the exact length to order, in metres and feet, with waste included.
Stair Layout CalculatorReady for real prices?
Get quotes from vetted stair runner suppliers and fitters near you. Free, no account, no obligation.
Every guide is written from hands-on measuring and fitting experience, checked against the calculator’s own maths, and re-reviewed whenever prices or methods change. Read our editorial standards.